

Listing Courtesy of: MLS PIN / Listed By: Kiky Papadopoulos, Coldwell Banker Realty
77 Adams St 1009 Quincy, MA 02169
Active (1 Days)
$588,000 (USD)
OPEN HOUSE TIMES
-
OPENFri, Sep 184:00 pm - 6:00 pm
-
OPENSat, Sep 1911:00 am - 1:00 pm
-
OPENSun, Sep 204:30 pm - 6:00 pm
show more
Description
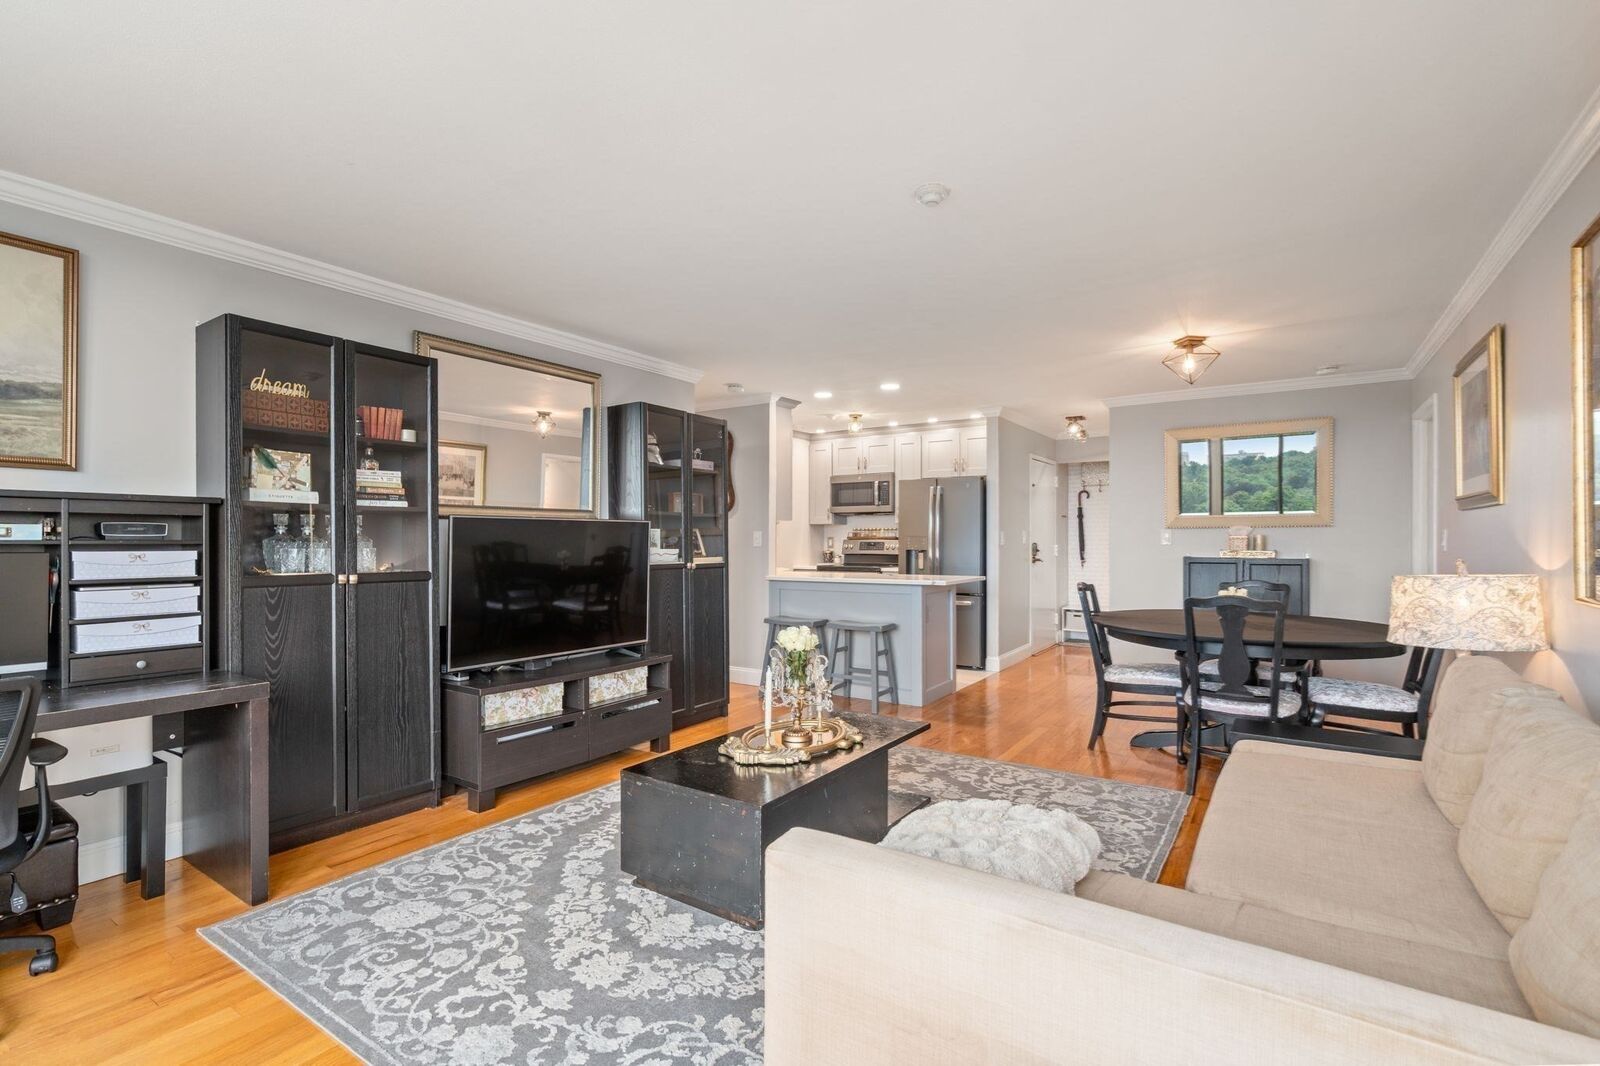
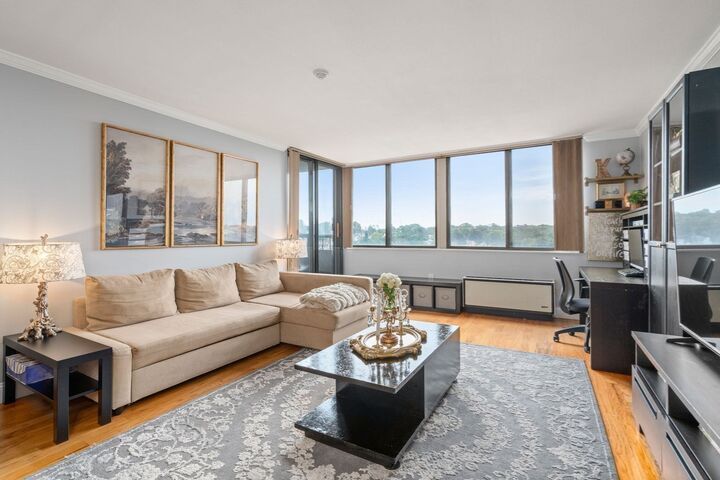
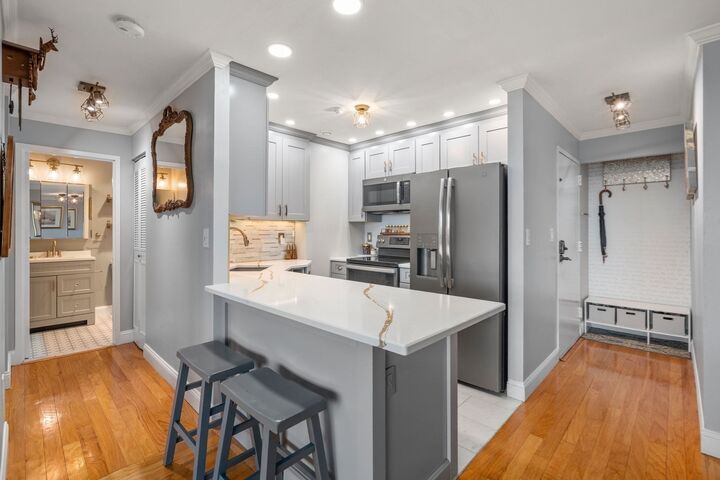
Welcome to 77 Adams Street, Unit 1009, a beautifully updated 10th-floor residence in the heart of Quincy Center! This spacious 2-bedroom, 2-full-bath condo offers 1,098 sq. ft. of total area per public record, including approximately 990 sq. ft. of interior living space plus a private balcony. The bright, inviting interior features hardwood floors throughout the main living areas, a beautifully updated modern kitchen, generous living and dining space, and two well-sized bedrooms with carpeting. Both full bathrooms have been tastefully updated with stylish, contemporary finishes. Step outside onto your private balcony and enjoy elevated views overlooking the greenery and cityscape of Quincy. Additional highlights include two deeded parking spaces and private storage. Residents enjoy a rare rooftop swimming pool, club room, and laundry facilities, all just moments from Quincy Center, the Red Line, restaurants, shopping, and easy access to Boston. Move right in and enjoy modern updates, private outdoor space, beautiful views, and exceptional convenience!
MLS #:
73577717
73577717
Taxes
$5,217(2026)
$5,217(2026)
Type
Condo
Condo
Year Built
1975
1975
County
Norfolk County
Norfolk County
Listed By
Kiky Papadopoulos, Coldwell Banker Realty
Source
MLS PIN
Last checked Sep 16 2026 at 9:31 AM GMT+0000
MLS PIN
Last checked Sep 16 2026 at 9:31 AM GMT+0000
Bathroom Details
Interior Features
- Elevator
- Range
- Microwave
- Disposal
- Windows: Insulated Windows
- Energy Star Qualified Refrigerator
- Energy Star Qualified Dishwasher
- Laundry: In Building
- Plumbed for Ice Maker
- Windows: Storm Window(s)
Property Features
- Fireplace: 0
Heating and Cooling
- Electric
- Central Air
Basement Information
- N
Homeowners Association Information
- Dues: $753/Monthly
Flooring
- Hardwood
- Carpet
Utility Information
- Utilities: Water: Public, For Electric Range, Icemaker Connection
- Sewer: Public Sewer
Parking
- Total: 2
Stories
- 12
Living Area
- 1,098 sqft
Location
Estimated Monthly Mortgage Payment
*Based on Fixed Interest Rate withe a 30 year term, principal and interest only
Listing price
Down payment
%
Interest rate
%Mortgage calculator estimates are provided by The Corcoran Group and are intended for information use only. Your payments may be higher or lower and all loans are subject to credit approval.
Disclaimer: The property listing data and information, or the Images, set forth herein wereprovided to MLS Property Information Network, Inc. from third party sources, including sellers, lessors, landlords and public records, and were compiled by MLS Property Information Network, Inc. The property listing data and information, and the Images, are for the personal, non commercial use of consumers having a good faith interest in purchasing, leasing or renting listed properties of the type displayed to them and may not be used for any purpose other than to identify prospective properties which such consumers may have a good faith interest in purchasing, leasing or renting. MLS Property Information Network, Inc. and its subscribers disclaim any and all representations and warranties as to the accuracy of the property listing data and information, or as to the accuracy of any of the Images, set forth herein. © 2026 MLS Property Information Network, Inc.. 9/16/26 02:31




 Facebook
 X
X
 Pinterest
 Copy Link
