

Listing Courtesy of: MLS PIN / Listed By: The Beach Buoys, Gibson Sotheby's International Realty
32 Bradford Street 1 Provincetown, MA 02657
Active (1 Days)
$2,300,000 (USD)
OPEN HOUSE TIMES
-
OPENThu, Aug 1311:00 am - 1:00 pm
-
OPENSat, Aug 1510:00 am - 2:00 pm
Description
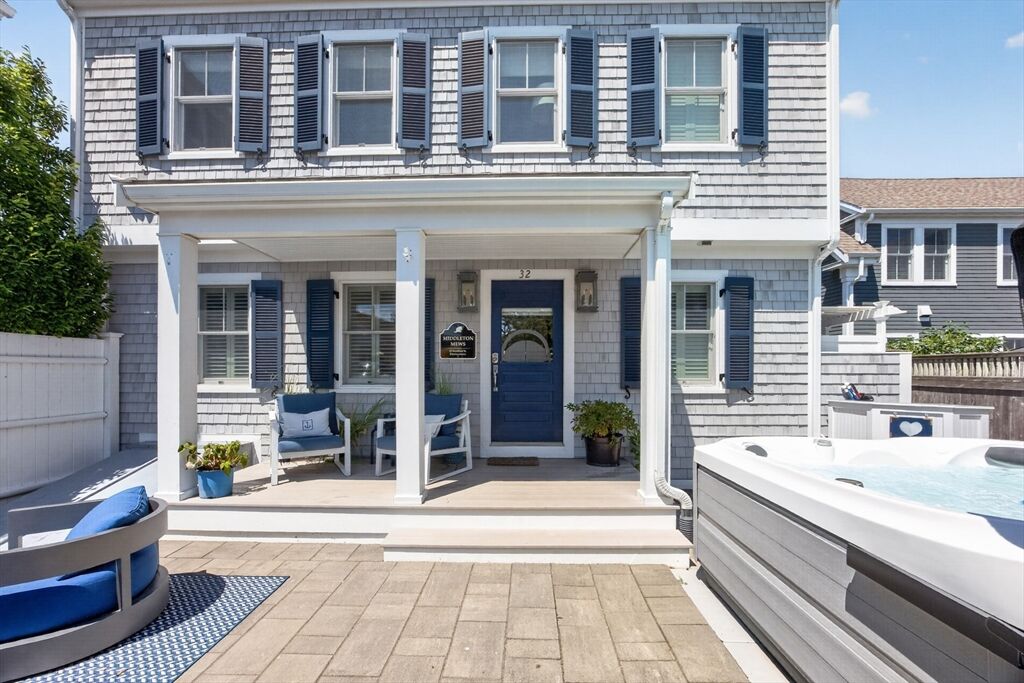
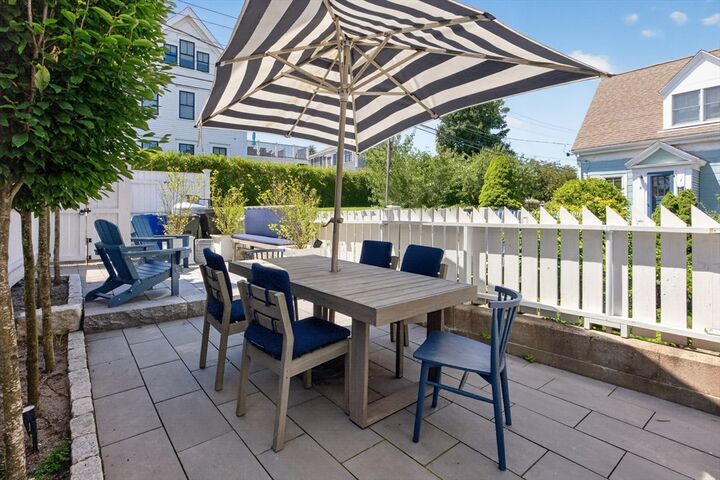
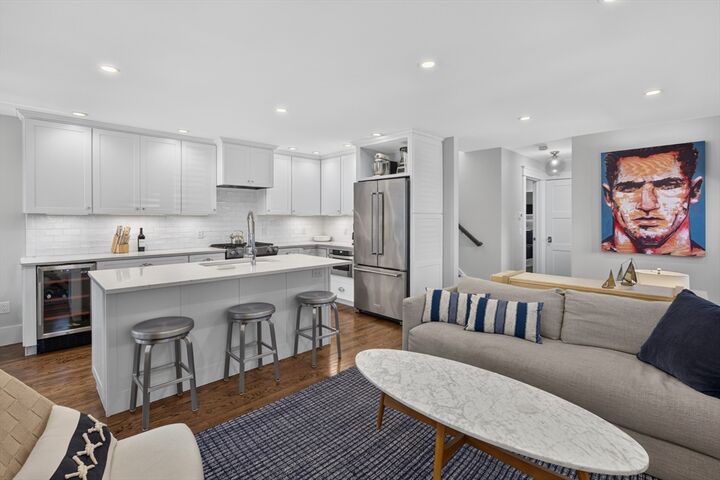
Perfectly positioned in Provincetown's coveted West End, directly across from the beloved Liz's Café, this exceptional freestanding three-bedroom, three-bath condominium offers the rare combination of luxury, privacy, and an unbeatable location. Every inch of this home has been impeccably maintained and thoughtfully designed, creating a residence that is as beautiful as it is effortless to enjoy.Soaring ceilings, gleaming hardwood floors, and sun-filled living spaces create a bright, welcoming atmosphere, while seamless indoor-outdoor living invites you to enjoy Provincetown at its very best. Multiple private outdoor spaces provide room to entertain, dine under the stars, or simply relax after a day at the beach. Unwind in the private Jacuzzi, rinse off in the outdoor shower, and embrace the coastal lifestyle that makes the Outer Cape so special.Whether you're gathering with friends, hosting family, or enjoying a quiet morning coffee, every space has been designed with comfort and sophistication in mind. The freestanding design offers the feel and privacy of a single-family home, with the convenience of condominium living.Just moments from the beach, the galleries, restaurants, and vibrant energy of Commercial Street, this is more than just a home—it's one of Provincetown's premier lifestyle opportunities. Exquisite, move-in ready, and truly flawless, this is West End living at its finest.
MLS #:
73561217
73561217
Taxes
$10,272(2026)
$10,272(2026)
Lot Size
4,529 SQFT
4,529 SQFT
Type
Condo
Condo
Year Built
2018
2018
County
Barnstable County
Barnstable County
Listed By
The Beach Buoys, Gibson Sotheby's International Realty
Source
MLS PIN
Last checked Aug 11 2026 at 4:44 AM GMT+0000
MLS PIN
Last checked Aug 11 2026 at 4:44 AM GMT+0000
Bathroom Details
Interior Features
- Range
- Refrigerator
- Dryer
- Washer
- Dishwasher
- Microwave
Property Features
- Fireplace: 0
Heating and Cooling
- Central
- Central Air
Basement Information
- Y
Homeowners Association Information
- Dues: $0/Monthly
Flooring
- Hardwood
Exterior Features
- Roof: Shingle
Utility Information
- Utilities: Water: Public
- Sewer: Public Sewer
Parking
- Assigned
- Off Street
- Total: 1
Stories
- 2
Living Area
- 1,314 sqft
Location
Estimated Monthly Mortgage Payment
*Based on Fixed Interest Rate withe a 30 year term, principal and interest only
Listing price
Down payment
%
Interest rate
%Mortgage calculator estimates are provided by The Corcoran Group and are intended for information use only. Your payments may be higher or lower and all loans are subject to credit approval.
Disclaimer: The property listing data and information, or the Images, set forth herein wereprovided to MLS Property Information Network, Inc. from third party sources, including sellers, lessors, landlords and public records, and were compiled by MLS Property Information Network, Inc. The property listing data and information, and the Images, are for the personal, non commercial use of consumers having a good faith interest in purchasing, leasing or renting listed properties of the type displayed to them and may not be used for any purpose other than to identify prospective properties which such consumers may have a good faith interest in purchasing, leasing or renting. MLS Property Information Network, Inc. and its subscribers disclaim any and all representations and warranties as to the accuracy of the property listing data and information, or as to the accuracy of any of the Images, set forth herein. © 2026 MLS Property Information Network, Inc.. 8/10/26 21:44




 Facebook
 X
X
 Pinterest
 Copy Link
