

Listing Courtesy of: MLS PIN / Listed By: Katie Martin, Cape Coastal Sotheby's International Realty
9 Eagle Hill Drive Plymouth, MA 02360
Active
$1,425,000 (USD)
OPEN HOUSE TIMES
-
OPENSat, May 3010:00 am - 12 noon
-
OPENSun, May 311:00 pm - 3:00 pm
Description
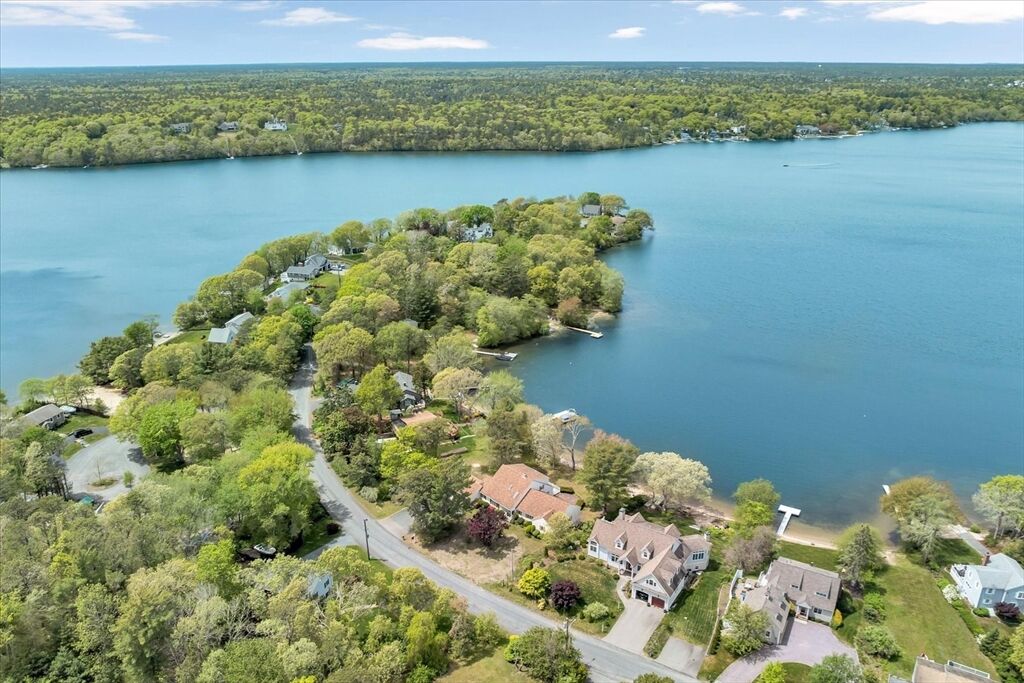
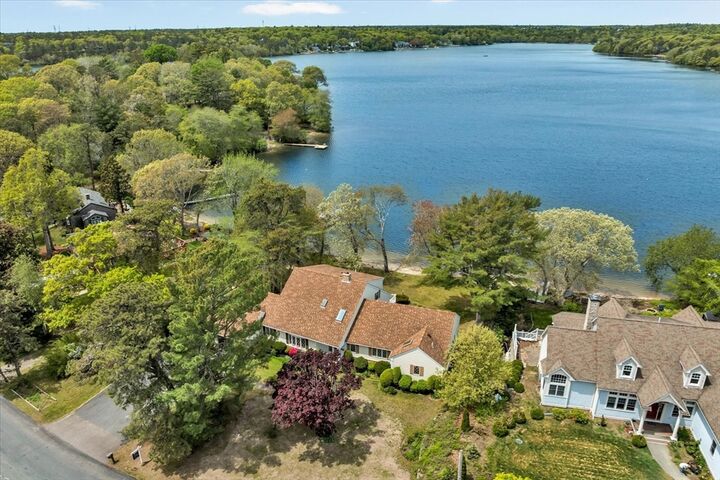
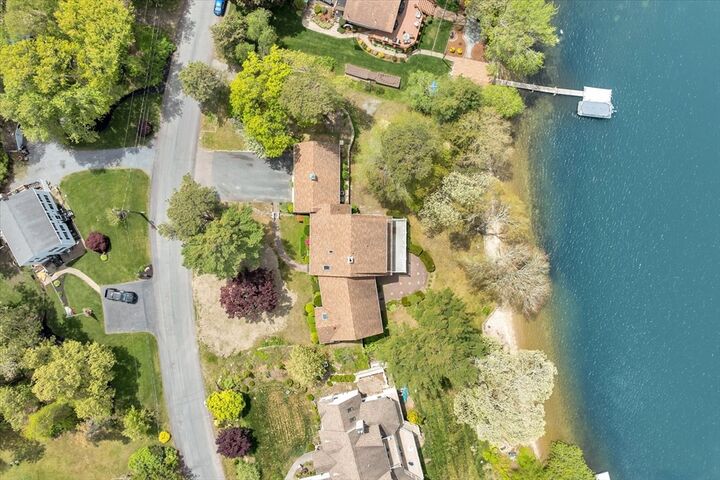
Welcome to 9 Eagle Hill Drive in Plymouth, an expansive waterfront retreat on beautiful Great Herring Pond offering breathtaking panoramic water views from every floor. Set on a beautifully level lot with a private sandy beach, this exceptional property delivers the ultimate pond-front lifestyle. Spanning 5,794 square feet, the home is designed for both comfort and gathering, featuring 4 spacious bedrooms, 4.5 baths, and generous living spaces that seamlessly connect to the outdoors. Enjoy peaceful mornings with coffee overlooking the water, endless summer days swimming, boating, and entertaining from your own private beach. The walk-out lower level is ideal for entertaining, complete with a spacious family game room and wet-bar, offering easy access to the outdoor waterfront setting. Additional highlights include a 3-car garage, wood-burning fireplace, brand-new septic system, private well, irrigation system, and central air and heat for year-round comfort and convenience.
MLS #:
73522788
73522788
Taxes
$15,545(2026)
$15,545(2026)
Lot Size
0.68 acres
0.68 acres
Type
Single-Family Home
Single-Family Home
Year Built
1985
1985
Style
Cape
Cape
Views
Scenic View(s)
Scenic View(s)
County
Plymouth County
Plymouth County
Listed By
Katie Martin, Cape Coastal Sotheby's International Realty
Source
MLS PIN
Last checked May 27 2026 at 6:36 PM GMT+0000
MLS PIN
Last checked May 27 2026 at 6:36 PM GMT+0000
Bathroom Details
Interior Features
- Central Vacuum
- Range
- Refrigerator
- Dryer
- Washer
- Dishwasher
- Microwave
- Laundry: Electric Dryer Hookup
- Laundry: First Floor
- Oven
- Water Heater
- Wet Bar
Lot Information
- Cleared
- Gentle Sloping
Property Features
- Fireplace: 1
- Foundation: Concrete Perimeter
Heating and Cooling
- Forced Air
- Oil
- Central Air
Basement Information
- Full
- Finished
- Walk-Out Access
- Interior Entry
Flooring
- Wood
- Tile
- Laminate
- Carpet
Exterior Features
- Roof: Shingle
Utility Information
- Utilities: Water: Private, For Electric Dryer, For Electric Range, For Electric Oven
- Sewer: Private Sewer
Garage
- Attached Garage
Parking
- Off Street
- Paved Drive
- Attached
- Storage
- Workshop In Garage
- Garage Faces Side
- Total: 7
Living Area
- 5,688 sqft
Location
Disclaimer: The property listing data and information, or the Images, set forth herein wereprovided to MLS Property Information Network, Inc. from third party sources, including sellers, lessors, landlords and public records, and were compiled by MLS Property Information Network, Inc. The property listing data and information, and the Images, are for the personal, non commercial use of consumers having a good faith interest in purchasing, leasing or renting listed properties of the type displayed to them and may not be used for any purpose other than to identify prospective properties which such consumers may have a good faith interest in purchasing, leasing or renting. MLS Property Information Network, Inc. and its subscribers disclaim any and all representations and warranties as to the accuracy of the property listing data and information, or as to the accuracy of any of the Images, set forth herein. © 2026 MLS Property Information Network, Inc.. 5/27/26 11:36




 Facebook
 X
X
 Pinterest
 Copy Link
