

Listing Courtesy of: MLS PIN / Listed By: Jesse Greenstein, Gibson Sotheby's International Realty
7 White Trellis Plymouth, MA 02360
Active (0 Days)
$719,900 (USD)
OPEN HOUSE TIMES
-
OPENSat, Oct 310:00 am - 12 noon
-
OPENSun, Oct 410:00 am - 12 noon
-
OPENSat, Oct 104:00 pm - 6:00 pm
-
OPENSun, Oct 1110:00 am - 12 noon
show more
show more
Description
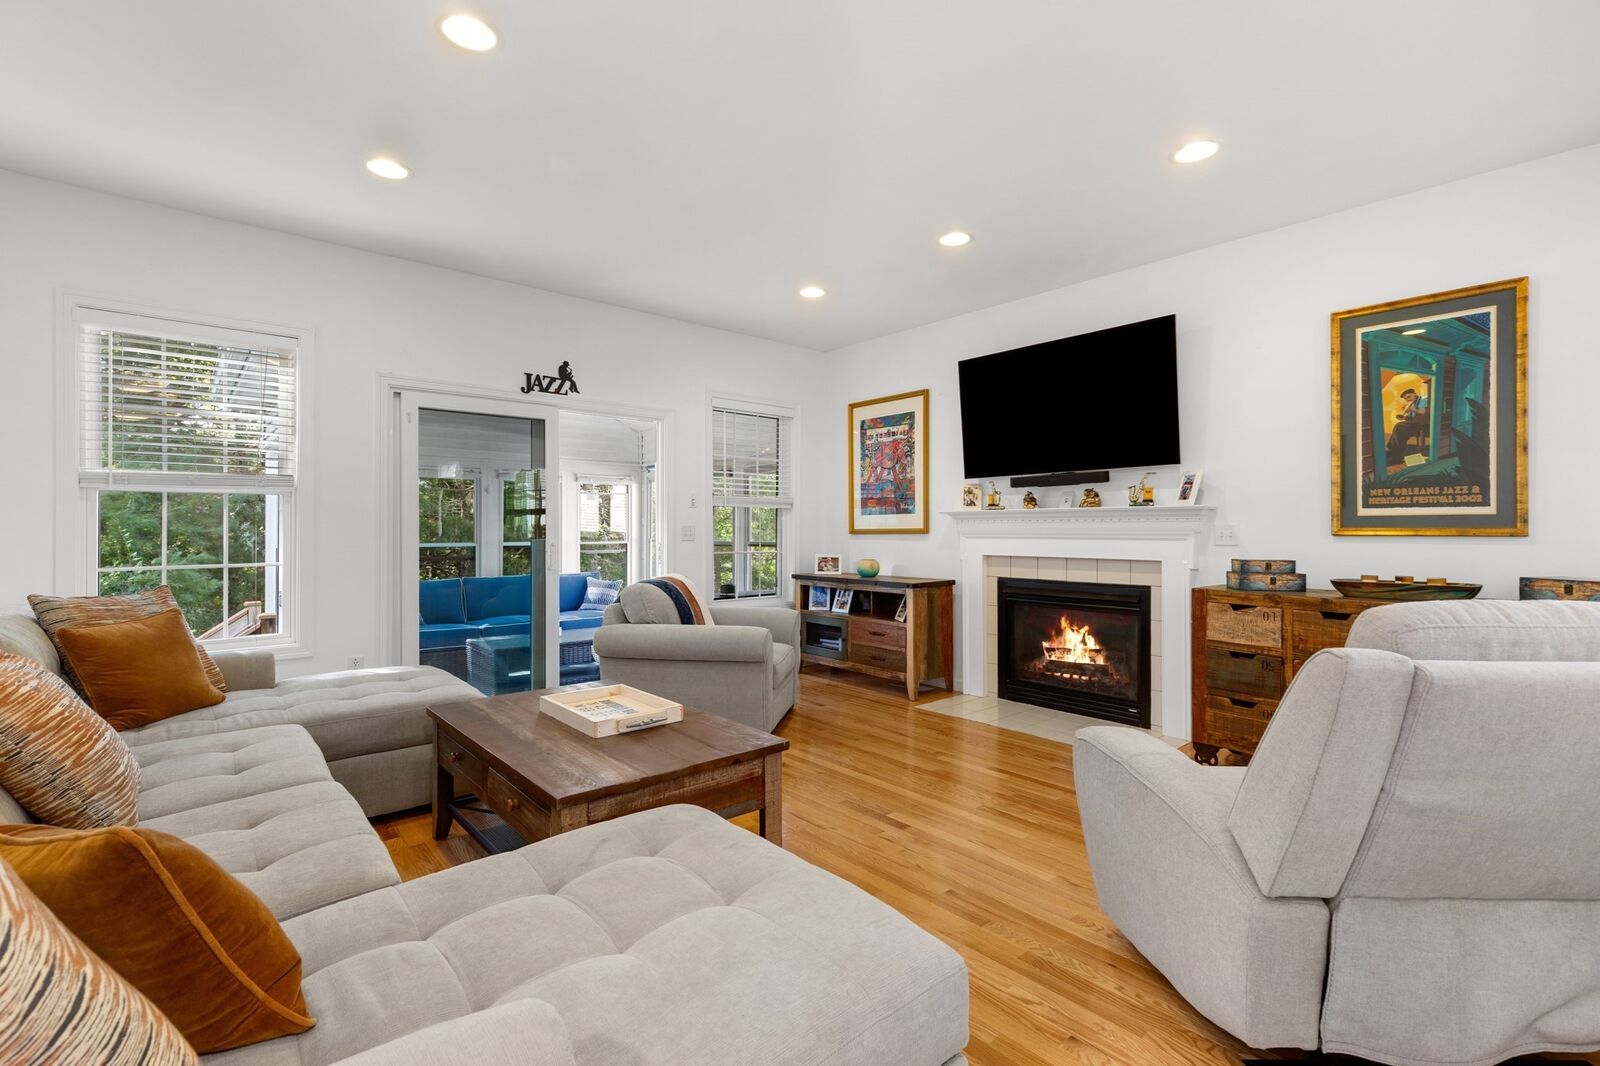
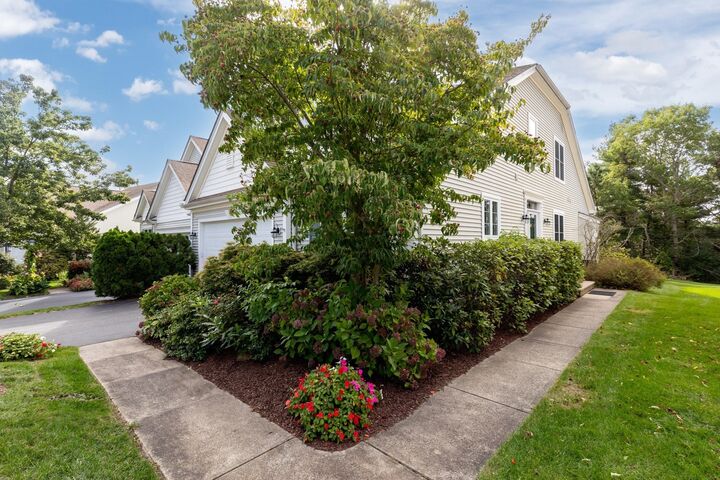
Welcome to this beautifully updated 2,060+ square foot single family home with 2 beds, 2.5 baths, 2 car garage, and peaceful three-season room in the amenity-packed Great Island community in The Pinehills. Tucked away on a quiet street with a peaceful wooded backdrop, this home offers a wonderful sense of privacy while remaining conveniently close to all of Great Island’s exceptional amenities, such as the clubhouse with indoor pool and jacuzzi, fitness center, billiards room, craft room and poker room, a great room with fireplace, and a ballroom for events, as well as fitness classes, social gatherings, and entertainment. Outdoor amenities include walking trails, tennis, pickleball, and bocce, along with access to Great Island Pond for fishing and watersports. The popular layout offers an inviting open-concept design balanced with thoughtfully designed private spaces, creating a flexible setting for both relaxed everyday living and entertaining. The first floor features a spacious primary suite with ensuite bath containing a double vanity, jetted soaking tub, stall shower, and a generous closet the size of a small bedroom. Also on the main level is a private office/library with built-in bookcases, providing an ideal space for you to enjoy some peace and quiet without any distractions. The kitchen features tons of windows and natural light with updated cabinetry and a welcoming eat-in area, thoughtfully positioned away from the primary suite. Just beyond the living spaces, the screened 3 season porch provides a serene spot to enjoy the outdoors. A grand staircase leads to the second floor, where you and your guests can enjoy a whole other floor of living, complete with an ensuite bedroom and separate sitting area—perfect for extended stays or comfortable visits with family and friends. Great Island living extends well beyond your front door. With its peaceful setting, versatile floor plan, private guest accommodations, and exceptional resort-style amenities, this home offers the opportunity to enjoy the very best of the Great Island lifestyle. Also, don't forget that in addition to all of the wonderful amenities in Great Island, you will also have access to all of the other wonderful amenities offered to you as a resident of The Pinehills. With this home's significant price adjustment, do not expect this home to last on the market for long!
MLS #:
73583619
73583619
Taxes
$7,910(2026)
$7,910(2026)
Lot Size
6,617 SQFT
6,617 SQFT
Type
Single-Family Home
Single-Family Home
Year Built
2005
2005
Style
Contemporary
Contemporary
County
Plymouth County
Plymouth County
Community
Great Island - the Pinehills
Great Island - the Pinehills
Listed By
Jesse Greenstein, Gibson Sotheby's International Realty
Source
MLS PIN
Last checked Sep 29 2026 at 10:39 AM GMT+0000
MLS PIN
Last checked Sep 29 2026 at 10:39 AM GMT+0000
Bathroom Details
Interior Features
- Range
- Refrigerator
- Dryer
- Washer
- Dishwasher
- Microwave
- Disposal
- Freezer
- Sun Room
- Laundry: Electric Dryer Hookup
- Laundry: Washer Hookup
- Laundry: First Floor
- Windows: Insulated Windows
- Windows: Screens
- Gas Water Heater
- Home Office
- Foyer
- Closet
- Open Floorplan
- Lighting - Sconce
- Ceiling Fan(s)
- Bathroom - Half
- Vaulted Ceiling(s)
- Lighting - Pendant
- Cathedral Ceiling(s)
Kitchen
- Countertops - Stone/Granite/Solid
- Countertops - Upgraded
- Cabinets - Upgraded
- Exterior Access
- Dining Area
- Recessed Lighting
- Stainless Steel Appliances
- Pantry
- Remodeled
- Window(s) - Picture
- Lighting - Overhead
- Lighting - Pendant
- Open Floorplan
Subdivision
- Great Island - The Pinehills
Lot Information
- Level
- Wooded
Property Features
- Fireplace: 1
- Fireplace: Living Room
- Foundation: Concrete Perimeter
Heating and Cooling
- Forced Air
- Natural Gas
- Central
- Central Air
Basement Information
- Full
- Bulkhead
- Unfinished
- Walk-Out Access
- Interior Entry
- Concrete
Homeowners Association Information
- Dues: $413/Monthly
Flooring
- Hardwood
- Flooring - Hardwood
Exterior Features
- Roof: Shingle
Utility Information
- Utilities: Water: Private, For Electric Dryer, Washer Hookup, For Electric Range, For Electric Oven
- Sewer: Private Sewer
School Information
- Elementary School: Nathaniel Morton Elementary
- Middle School: Plymouthcommunityintermediate
- High School: Plymouth North High School
Garage
- Attached Garage
Parking
- Off Street
- Paved Drive
- Paved
- Total: 4
- Attached
- Storage
- Garage Door Opener
- Workshop In Garage
- Insulated
Living Area
- 2,061 sqft
Location
Estimated Monthly Mortgage Payment
*Based on Fixed Interest Rate withe a 30 year term, principal and interest only
Listing price
Down payment
%
Interest rate
%Mortgage calculator estimates are provided by The Corcoran Group and are intended for information use only. Your payments may be higher or lower and all loans are subject to credit approval.
Disclaimer: The property listing data and information, or the Images, set forth herein wereprovided to MLS Property Information Network, Inc. from third party sources, including sellers, lessors, landlords and public records, and were compiled by MLS Property Information Network, Inc. The property listing data and information, and the Images, are for the personal, non commercial use of consumers having a good faith interest in purchasing, leasing or renting listed properties of the type displayed to them and may not be used for any purpose other than to identify prospective properties which such consumers may have a good faith interest in purchasing, leasing or renting. MLS Property Information Network, Inc. and its subscribers disclaim any and all representations and warranties as to the accuracy of the property listing data and information, or as to the accuracy of any of the Images, set forth herein. © 2026 MLS Property Information Network, Inc.. 9/29/26 03:39




 Facebook
 X
X
 Pinterest
 Copy Link
