

Listing Courtesy of: MLS PIN / Listed By: Julie Johnson, eXp Realty LLC
48 Inkberry Ln Plymouth, MA 02360
Active
$895,000 (USD)
OPEN HOUSE TIMES
-
OPENSat, Aug 2211:00 am - 1:00 pm
Description
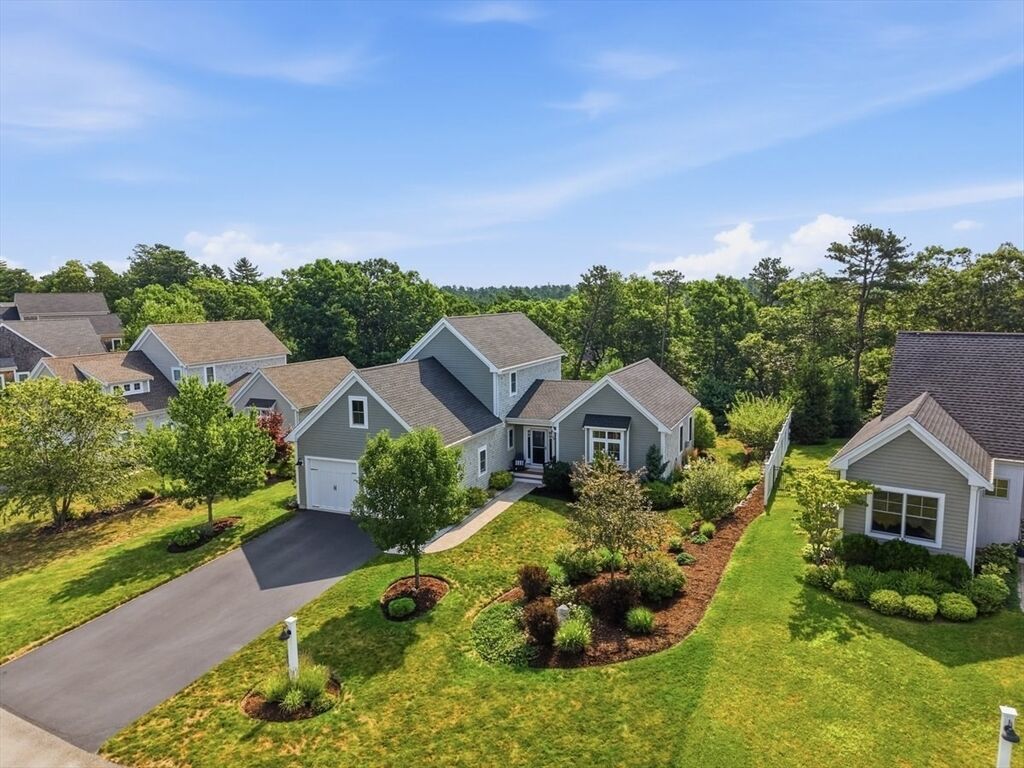
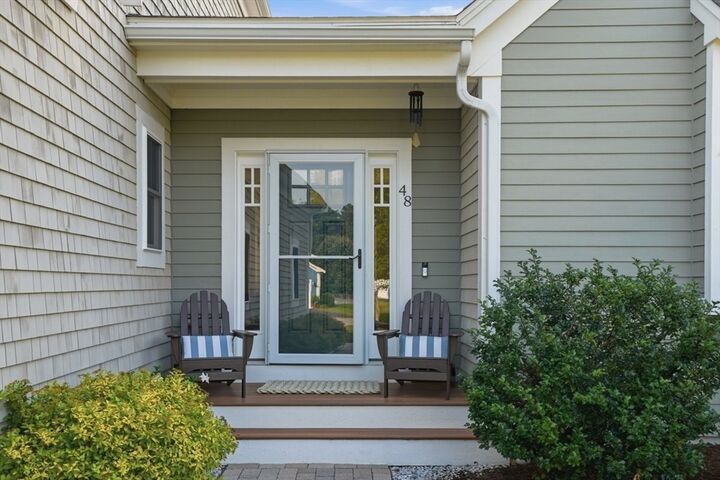
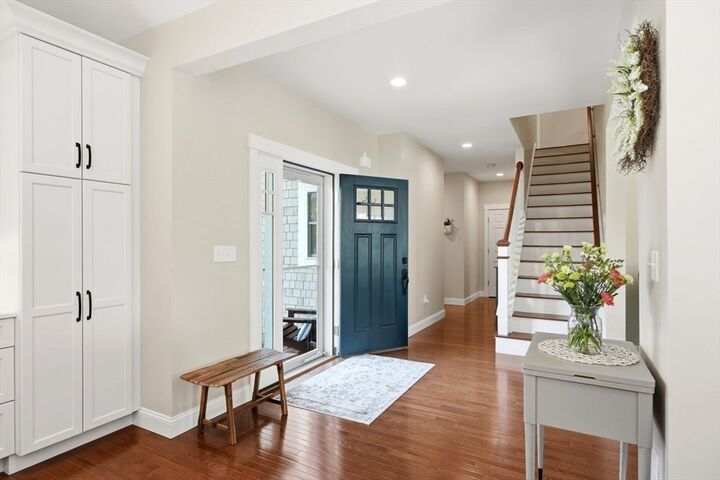
Tucked at the end of a quiet cul de sac, this Cranberry II by The Valle Group makes its first impression before you ever reach the door. An expansive, professionally designed landscape unfolds across one of the most private lots in the neighborhood, where mature plantings and generous setbacks create a natural buffer so mornings on the property feel like your own private retreat. Inside, the thoughtfully appointed floorplan lives with the ease and flow of true craftsmanship, blending everyday comfort with spaces made for gathering. Downstairs, a beautifully finished basement is complete with a full bath extending your living space for guests, a home gym, movie nights, or a quiet suite, adapting to whatever your life calls for next. A generous sized lot, coveted end of street setting, and finished living on every level. This is elevated living ready to be called home!
MLS #:
73565342
73565342
Taxes
$9,833(2025)
$9,833(2025)
Lot Size
0.33 acres
0.33 acres
Type
Single-Family Home
Single-Family Home
Year Built
2017
2017
Style
Colonial
Colonial
Views
Scenic View(s)
Scenic View(s)
County
Plymouth County
Plymouth County
Community
Redbrook
Redbrook
Listed By
Julie Johnson, eXp Realty LLC
Source
MLS PIN
Last checked Aug 19 2026 at 2:06 PM GMT+0000
MLS PIN
Last checked Aug 19 2026 at 2:06 PM GMT+0000
Bathroom Details
Interior Features
- Range
- Refrigerator
- Dryer
- Washer
- Dishwasher
- Microwave
- Internet Available - Broadband
- Laundry: First Floor
- Windows: Insulated Windows
- Laundry: Flooring - Stone/Ceramic Tile
- Laundry: Main Level
- Bonus Room
- Bathroom - Full
- Bathroom
- Bathroom - With Shower Stall
- Laundry: Window(s) - Bay/Bow/Box
Kitchen
- Countertops - Stone/Granite/Solid
- Cabinets - Upgraded
- Kitchen Island
- Stainless Steel Appliances
- Window(s) - Bay/Bow/Box
- Open Floorplan
Subdivision
- Redbrook
Lot Information
- Level
- Cul-De-Sac
Property Features
- Fireplace: 1
- Fireplace: Living Room
- Foundation: Concrete Perimeter
Heating and Cooling
- Forced Air
- Natural Gas
- Central Air
Basement Information
- Full
- Partially Finished
- Bulkhead
Homeowners Association Information
- Dues: $200/Monthly
Flooring
- Tile
- Hardwood
- Laminate
- Carpet
- Flooring - Stone/Ceramic Tile
Exterior Features
- Roof: Asphalt/Composition Shingles
Utility Information
- Utilities: Water: Private, For Gas Range
- Sewer: Other
- Energy: Thermostat
Garage
- Attached Garage
Parking
- Off Street
- Paved Drive
- Paved
- Total: 4
- Attached
- Garage Door Opener
- Garage Faces Side
Living Area
- 2,796 sqft
Location
Estimated Monthly Mortgage Payment
*Based on Fixed Interest Rate withe a 30 year term, principal and interest only
Listing price
Down payment
%
Interest rate
%Mortgage calculator estimates are provided by The Corcoran Group and are intended for information use only. Your payments may be higher or lower and all loans are subject to credit approval.
Disclaimer: The property listing data and information, or the Images, set forth herein wereprovided to MLS Property Information Network, Inc. from third party sources, including sellers, lessors, landlords and public records, and were compiled by MLS Property Information Network, Inc. The property listing data and information, and the Images, are for the personal, non commercial use of consumers having a good faith interest in purchasing, leasing or renting listed properties of the type displayed to them and may not be used for any purpose other than to identify prospective properties which such consumers may have a good faith interest in purchasing, leasing or renting. MLS Property Information Network, Inc. and its subscribers disclaim any and all representations and warranties as to the accuracy of the property listing data and information, or as to the accuracy of any of the Images, set forth herein. © 2026 MLS Property Information Network, Inc.. 8/19/26 07:06




 Facebook
 X
X
 Pinterest
 Copy Link
