

Listing Courtesy of: MLS PIN / Listed By: Michelle Koppang, Re/Max Real Estate Center
31 Cooke Road Plymouth, MA 02360
Active
$850,000 (USD)
OPEN HOUSE TIMES
-
OPENSun, Jul 2612 noon - 2:00 pm
Description
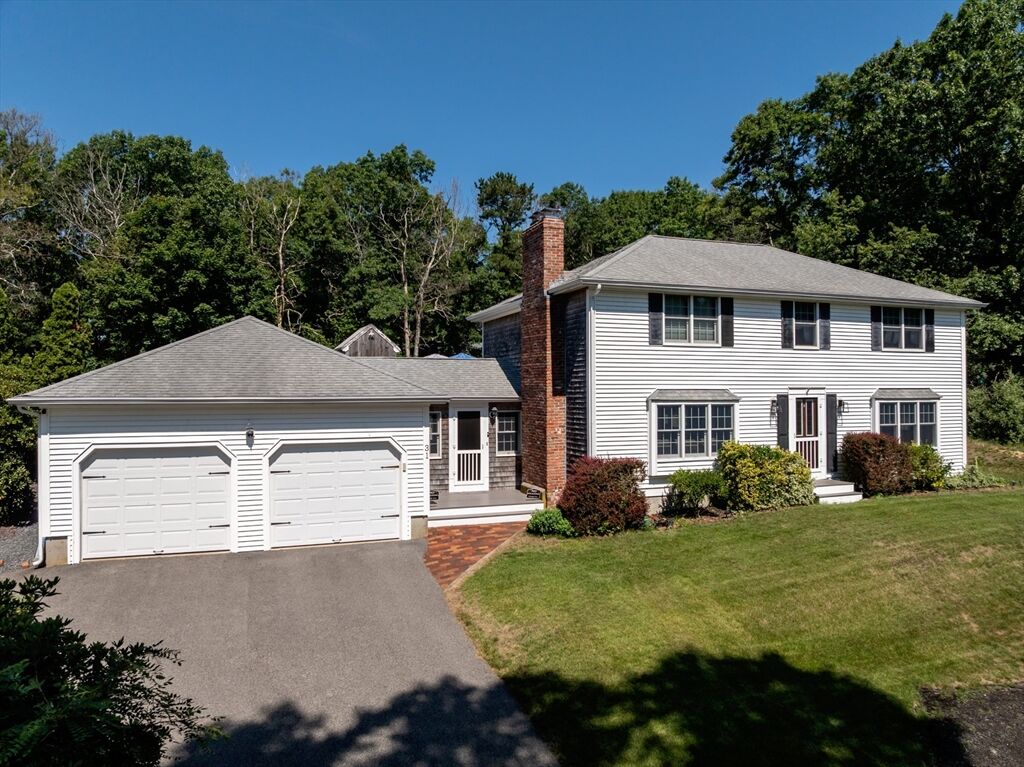
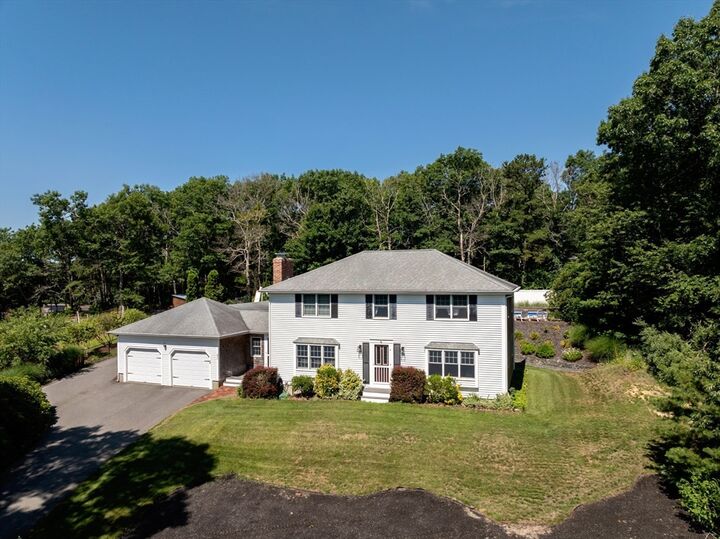
Welcome to this stately Colonial nestled in one of West Plymouth's most desirable neighborhoods! Offering 4 spacious bedrooms, a dedicated home office (or potential 5th bedroom), and 2.5 baths, this beautifully maintained home is ideal for today's growing family. Nearly every major improvement has been completed within the past 15 years, including the roof, windows, siding, furnace, and a brand-new septic system, providing peace of mind for years to come. Gorgeous hardwood flooring spans the first level, while the finished basement offers flexible space for a game room, home gym, or media room. Step outside to your own backyard oasis featuring a stunning in-ground pool with a new liner. The oversized 4-car garage and extra-long paved driveway extending behind the home provide exceptional space for contractors, car enthusiasts, boats, RVs, or all your recreational toys. A rare opportunity to own a move-in-ready home with space, updates, and endless possibilities!
MLS #:
73547993
73547993
Taxes
$6,926(2025)
$6,926(2025)
Lot Size
0.69 acres
0.69 acres
Type
Single-Family Home
Single-Family Home
Year Built
1974
1974
Style
Colonial
Colonial
County
Plymouth County
Plymouth County
Listed By
Michelle Koppang, Re/Max Real Estate Center
Source
MLS PIN
Last checked Jul 21 2026 at 4:56 PM GMT+0000
MLS PIN
Last checked Jul 21 2026 at 4:56 PM GMT+0000
Bathroom Details
Interior Features
- Range
- Dishwasher
- Sun Room
- Oven
- Home Office
- Laundry: Flooring - Stone/Ceramic Tile
- Laundry: In Basement
- Game Room
- Recessed Lighting
- Vaulted Ceiling(s)
- Laundry: Recessed Lighting
- Cathedral Ceiling(s)
- Windows: Skylight
- Laundry: Wainscoting
Kitchen
- Flooring - Hardwood
- Countertops - Stone/Granite/Solid
- Recessed Lighting
- Stainless Steel Appliances
- Pantry
- Breakfast Bar / Nook
- Peninsula
Lot Information
- Wooded
Property Features
- Fireplace: 1
- Fireplace: Family Room
- Foundation: Concrete Perimeter
Heating and Cooling
- Oil
- Window Unit(s)
Basement Information
- Full
- Partially Finished
- Interior Entry
Pool Information
- In Ground
Flooring
- Tile
- Hardwood
- Carpet
- Flooring - Wall to Wall Carpet
- Flooring - Stone/Ceramic Tile
Exterior Features
- Roof: Shingle
Utility Information
- Utilities: Water: Public
- Sewer: Private Sewer
School Information
- Elementary School: Federal Furnace Elementary
- Middle School: Pcis
- High School: Plymouth North
Garage
- Attached Garage
Parking
- Off Street
- Paved Drive
- Paved
- Attached
- Oversized
- Total: 17
Living Area
- 2,729 sqft
Location
Disclaimer: The property listing data and information, or the Images, set forth herein wereprovided to MLS Property Information Network, Inc. from third party sources, including sellers, lessors, landlords and public records, and were compiled by MLS Property Information Network, Inc. The property listing data and information, and the Images, are for the personal, non commercial use of consumers having a good faith interest in purchasing, leasing or renting listed properties of the type displayed to them and may not be used for any purpose other than to identify prospective properties which such consumers may have a good faith interest in purchasing, leasing or renting. MLS Property Information Network, Inc. and its subscribers disclaim any and all representations and warranties as to the accuracy of the property listing data and information, or as to the accuracy of any of the Images, set forth herein. © 2026 MLS Property Information Network, Inc.. 7/21/26 09:56




 Facebook
 X
X
 Pinterest
 Copy Link
