

Listing Courtesy of: MLS PIN / Listed By: Pinehills Resale Team, Pinehills Brokerage Services LLC
28 Barnswallow Plymouth, MA 02360
Active
$1,065,000 (USD)
OPEN HOUSE TIMES
-
OPENSat, Aug 12:00 pm - 3:00 pm
Description
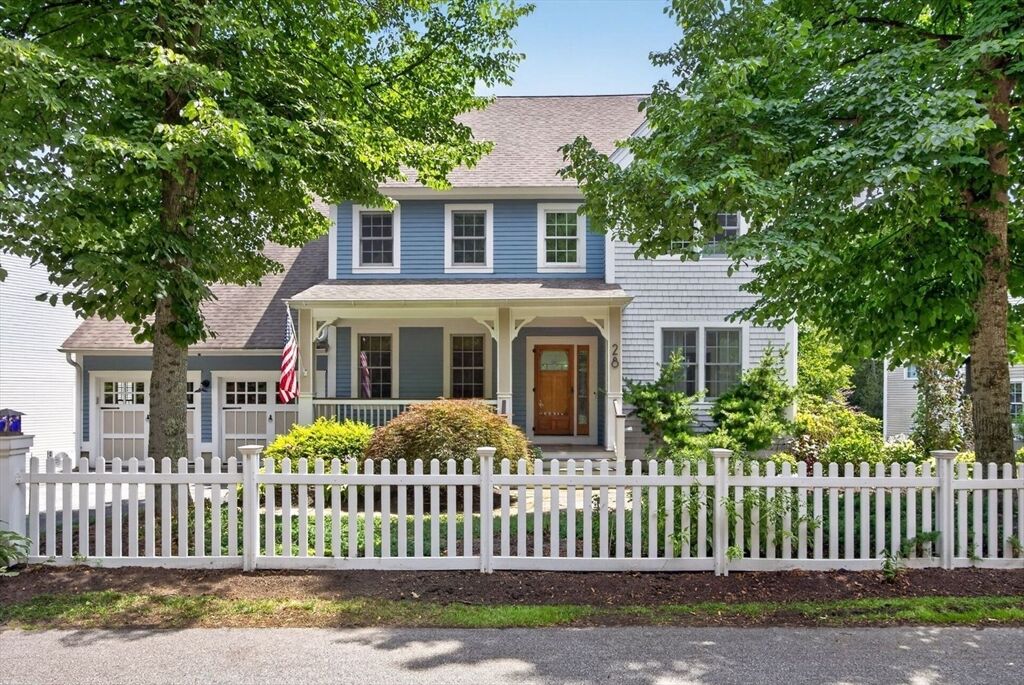
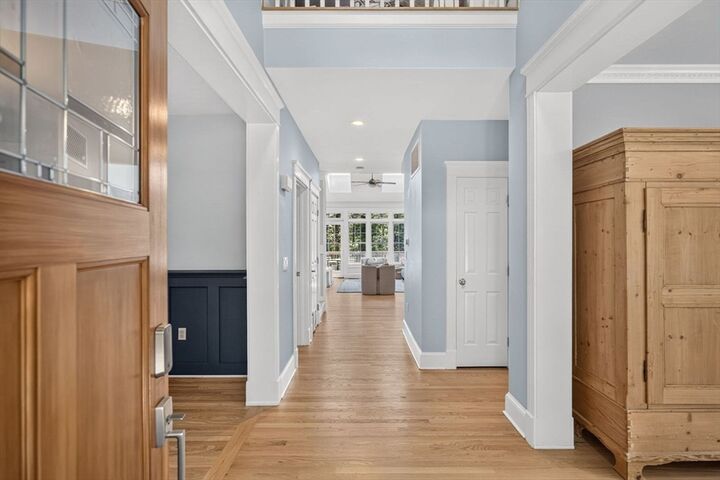
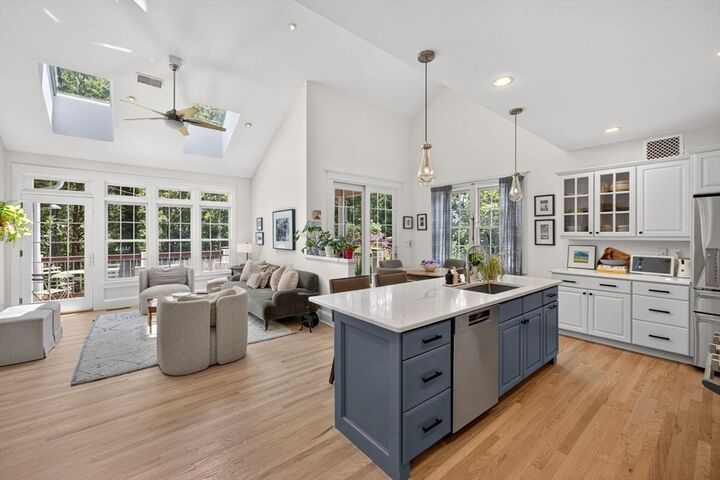
Fabulous Bradford style home nicely situated in a private neighborhood in The Pinehills. Beautifully landscaped yard. Freshly painted open floorplan with a living room, dine-in area, kitchen & family room with access to outdoor private backyard. Hardwood flooring throughout the main living areas of the home. Spectacular remodeled kitchen, with professional appliances and quartz countertops, opens to the family room with access to the new Azek deck. Amazing butler's pantry in between the kitchen and dining room. Primary suite with remodeled bathroom and heated floors plus 3 closets. Second floor with sizeable loft, 2 guest rooms and a full bath. Owned solar panels. No electricity bills! A generator for the whole house. New on demand hot water heater. Lower level framed and ready to finish. This home has it all. Close to Stonebridge Club pools, tennis courts, function rooms and exercise facility and an abundance of clubs to join. SHOWINGS START AT OPEN HOUSE ON 8/1 2:00-3:00.
MLS #:
73556262
73556262
Taxes
$9,854(2026)
$9,854(2026)
Lot Size
9,713 SQFT
9,713 SQFT
Type
Single-Family Home
Single-Family Home
Year Built
2003
2003
Style
Contemporary
Contemporary
County
Plymouth County
Plymouth County
Community
The Pinehills /Barnswallow
The Pinehills /Barnswallow
Listed By
Pinehills Resale Team, Pinehills Brokerage Services LLC
Source
MLS PIN
Last checked Jul 29 2026 at 3:21 PM GMT+0000
MLS PIN
Last checked Jul 29 2026 at 3:21 PM GMT+0000
Bathroom Details
Interior Features
- Range
- Refrigerator
- Dryer
- Washer
- Dishwasher
- Microwave
- Windows: Screens
- Gas Water Heater
- Oven
- Water Heater
- Laundry: In Basement
- Loft
Kitchen
- Countertops - Stone/Granite/Solid
- Countertops - Upgraded
- Cabinets - Upgraded
- Deck - Exterior
- Exterior Access
- Dining Area
- Kitchen Island
- Recessed Lighting
- Stainless Steel Appliances
- Flooring - Stone/Ceramic Tile
- Slider
- Lighting - Overhead
- Lighting - Sconce
- Open Floorplan
Subdivision
- The Pinehills /Barnswallow
Lot Information
- Wooded
Property Features
- Fireplace: 1
- Fireplace: Family Room
- Foundation: Concrete Perimeter
Heating and Cooling
- Forced Air
- Natural Gas
- Central Air
Basement Information
- Full
- Partially Finished
- Walk-Out Access
Homeowners Association Information
- Dues: $393/Monthly
Flooring
- Tile
- Hardwood
- Carpet
- Flooring - Wall to Wall Carpet
Exterior Features
- Roof: Shingle
Utility Information
- Utilities: Water: Private, Generator Connection
- Sewer: Private Sewer
- Energy: Solar
Garage
- Attached Garage
Parking
- Paved
- Total: 4
- Attached
- Garage Door Opener
Living Area
- 2,360 sqft
Location
Disclaimer: The property listing data and information, or the Images, set forth herein wereprovided to MLS Property Information Network, Inc. from third party sources, including sellers, lessors, landlords and public records, and were compiled by MLS Property Information Network, Inc. The property listing data and information, and the Images, are for the personal, non commercial use of consumers having a good faith interest in purchasing, leasing or renting listed properties of the type displayed to them and may not be used for any purpose other than to identify prospective properties which such consumers may have a good faith interest in purchasing, leasing or renting. MLS Property Information Network, Inc. and its subscribers disclaim any and all representations and warranties as to the accuracy of the property listing data and information, or as to the accuracy of any of the Images, set forth herein. © 2026 MLS Property Information Network, Inc.. 7/29/26 08:21




 Facebook
 X
X
 Pinterest
 Copy Link
