

Listing Courtesy of: MLS PIN / Listed By: Ricardo Real Estate Group, Keller Williams South Watuppa
24 Mayflower Drive Plymouth, MA 02360
Active
$899,000 (USD)
OPEN HOUSE TIMES
-
OPENSat, Aug 19:00 am - 11:00 am
-
OPENSun, Aug 29:00 am - 11:00 am
Description
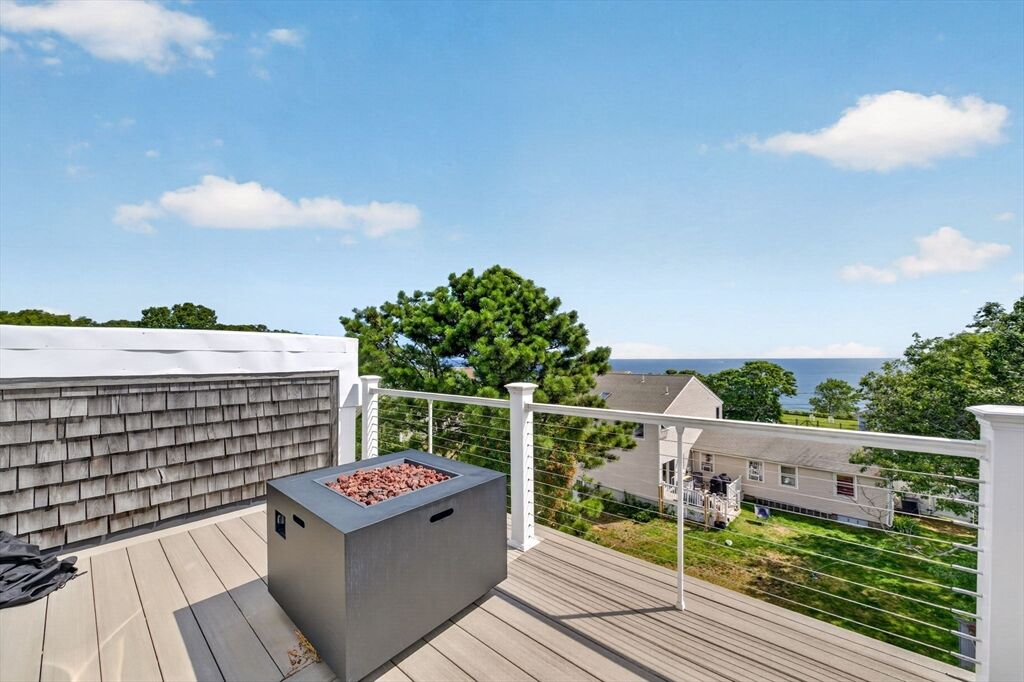
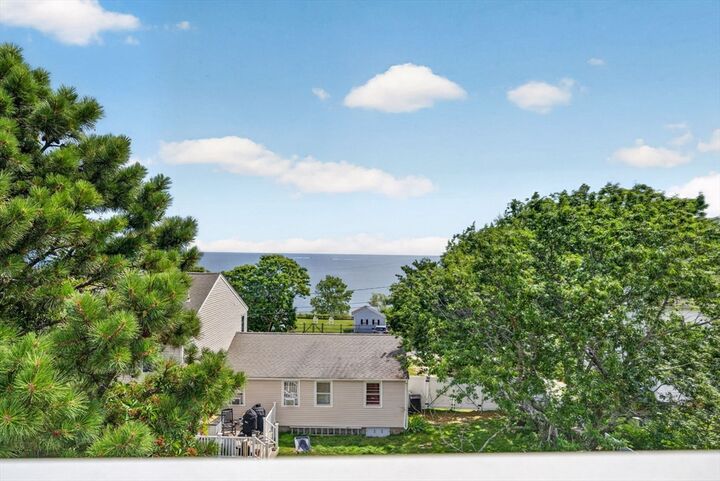
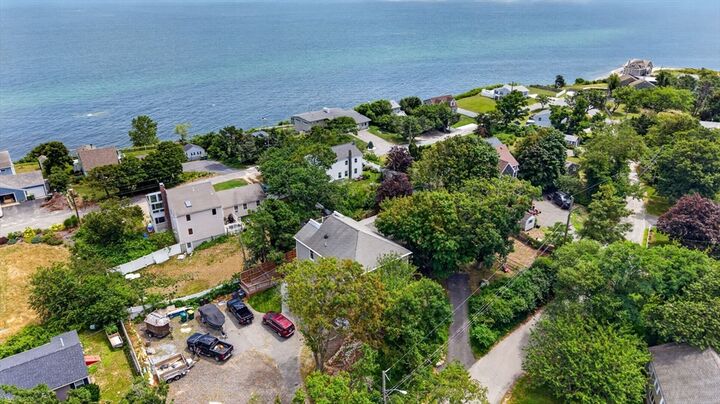
Welcome to 24 Mayflower Drive, where coastal charm meets flexible living in one of Plymouth's most desirable seaside neighborhoods. Offering over 3,400 square feet of living space, this beautifully maintained 4 bedroom, 3 full bathroom home features a versatile layout with two updated kitchens, making it ideal for extended households, guests, or a variety of living arrangements. The spacious primary suite offers water views, while the rooftop deck provides the perfect place to relax and enjoy scenic views of the bay. Just a short stroll to Surfside Beach, this property is located in the sought-after Surfside Estates neighborhood with no homeowners association. Outside, you'll find a fenced backyard, an oversized shed (yes, that has water views too!), a one-car garage, and a generous lot with ample off-street parking. Combining exceptional space, flexibility, and a premier location, this is a rare opportunity to enjoy all that Plymouth's lifestyle has to offer.
MLS #:
73556214
73556214
Taxes
$7,911(2025)
$7,911(2025)
Lot Size
0.43 acres
0.43 acres
Type
Single-Family Home
Single-Family Home
Year Built
1958
1958
Style
Colonial
Colonial
County
Plymouth County
Plymouth County
Listed By
Ricardo Real Estate Group, Keller Williams South Watuppa
Source
MLS PIN
Last checked Jul 29 2026 at 3:21 PM GMT+0000
MLS PIN
Last checked Jul 29 2026 at 3:21 PM GMT+0000
Bathroom Details
Interior Features
- Range
- Refrigerator
- Dryer
- Washer
- Dishwasher
- Microwave
- Laundry: Electric Dryer Hookup
- Laundry: Washer Hookup
- Electric Water Heater
- Windows: Insulated Windows
- Oven
- Home Office
- Laundry: Second Floor
- Living/Dining Rm Combo
- Kitchen
Lot Information
- Cleared
Property Features
- Fireplace: 2
- Foundation: Concrete Perimeter
- Foundation: Block
Heating and Cooling
- Oil
- Electric
- Space Heater
- Baseboard
- Heat Pump
- Window Unit(s)
- Ductless
Basement Information
- Full
- Sump Pump
- Garage Access
- Finished
- Walk-Out Access
- Interior Entry
- Concrete
Flooring
- Wood
- Tile
Exterior Features
- Roof: Shingle
Utility Information
- Utilities: Water: Public, For Electric Dryer, Washer Hookup, For Electric Range, For Electric Oven
- Sewer: Private Sewer
Garage
- Attached Garage
Parking
- Stone/Gravel
- Off Street
- Paved Drive
- Paved
- Under
- Garage Door Opener
- Insulated
- Total: 11
Living Area
- 3,450 sqft
Location
Disclaimer: The property listing data and information, or the Images, set forth herein wereprovided to MLS Property Information Network, Inc. from third party sources, including sellers, lessors, landlords and public records, and were compiled by MLS Property Information Network, Inc. The property listing data and information, and the Images, are for the personal, non commercial use of consumers having a good faith interest in purchasing, leasing or renting listed properties of the type displayed to them and may not be used for any purpose other than to identify prospective properties which such consumers may have a good faith interest in purchasing, leasing or renting. MLS Property Information Network, Inc. and its subscribers disclaim any and all representations and warranties as to the accuracy of the property listing data and information, or as to the accuracy of any of the Images, set forth herein. © 2026 MLS Property Information Network, Inc.. 7/29/26 08:21




 Facebook
 X
X
 Pinterest
 Copy Link
