

Listing Courtesy of: MLS PIN / Listed By: Stephen Oates, The Aland Realty Group LLC
37 Home Street Peabody, MA 01960
Active
$699,000 (USD)
OPEN HOUSE TIMES
-
OPENSat, Aug 2210:00 am - 12 noon
-
OPENSun, Aug 2310:00 am - 12 noon
Description
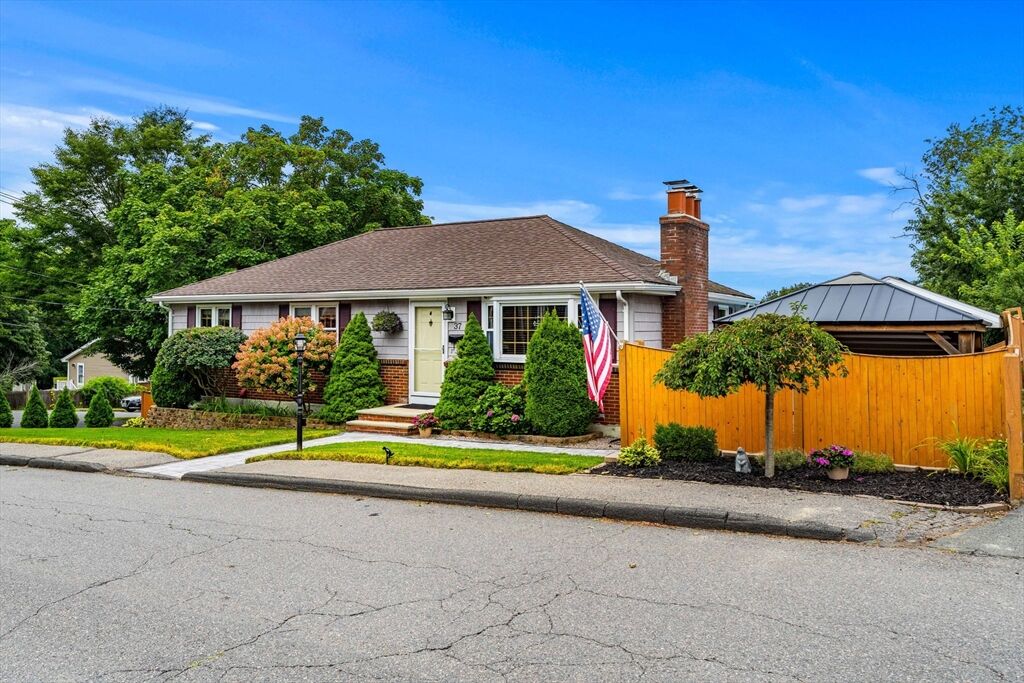
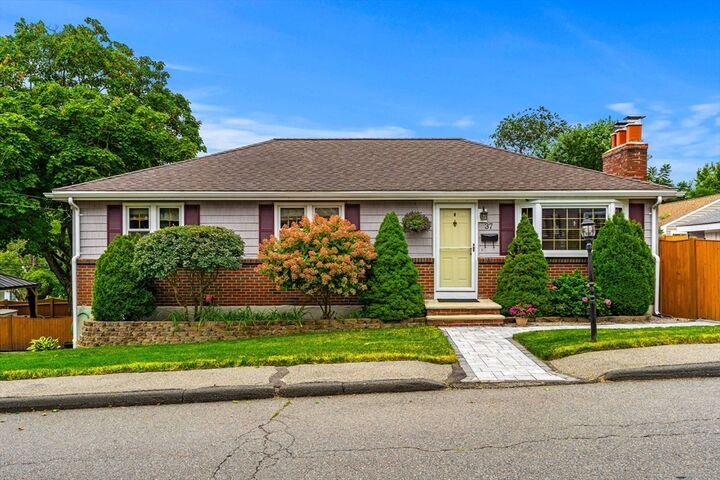
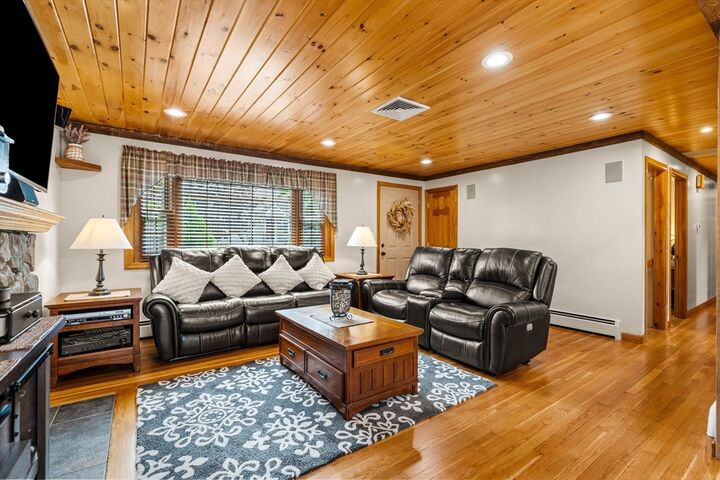
Welcome to 37 Home Street, a beautifully maintained 3-bedroom, 2-bath ranch that has been lovingly cared for by the same owner for 30 years. Thoughtful updates, flexible living space, and a great neighborhood setting make this a home designed for both everyday comfort and entertaining.The main level features hardwood floors and an inviting kitchen that opens to the dining area, complete with a center island and easy access to the back deck and pool area. The comfortable living room is highlighted by a gas fireplace, while all three bedrooms and a full bath are conveniently located on the main level.The finished walk-out lower level adds tremendous versatility. A spacious carpeted family room with a wood-burning fireplace and kitchenette creates the perfect setting for movie nights, Sunday games, guests, or extended family. You'll also find a second full bath with shower, laundry area, and additional space ideal for a home office, gym, hobby room, or whatever best fits your lifestyle. The lower level also provides direct access to the one-car garage and walks out to a covered hot tub area and backyard.Outside, there's plenty of room to enjoy the warmer months with a deck, above-ground pool, gazebo, stone patio, and fenced-in yard—multiple spaces for relaxing, grilling, entertaining, or simply enjoying time at home.Set in an established neighborhood with ball fields, a park, and tennis courts just a short walk away. Golf, shopping, dining, and everyday conveniences are also nearby, and Boston is less than 20 miles away for commuters.Meticulously cared for and updated over the years, 37 Home Street offers the space, flexibility, outdoor living, and location to make the most of home. Showing begin at the open houses Saturday, August 22 & Sunday, August 23, from 10-12.
MLS #:
73565427
73565427
Taxes
$5,819(2025)
$5,819(2025)
Lot Size
5,998 SQFT
5,998 SQFT
Type
Single-Family Home
Single-Family Home
Year Built
1966
1966
Style
Ranch
Ranch
County
Essex County
Essex County
Listed By
Stephen Oates, The Aland Realty Group LLC
Source
MLS PIN
Last checked Aug 19 2026 at 2:06 PM GMT+0000
MLS PIN
Last checked Aug 19 2026 at 2:06 PM GMT+0000
Bathroom Details
Interior Features
- Range
- Refrigerator
- Dryer
- Washer
- Dishwasher
- Microwave
- Internet Available - Broadband
- Laundry: Electric Dryer Hookup
- Laundry: Washer Hookup
- Electric Water Heater
- Windows: Insulated Windows
- Windows: Screens
- Laundry: Flooring - Stone/Ceramic Tile
- Water Heater
- Laundry: In Basement
- Wired for Sound
- Plumbed for Ice Maker
- Kitchen
Kitchen
- Countertops - Stone/Granite/Solid
- Kitchen Island
- Flooring - Stone/Ceramic Tile
Lot Information
- Corner Lot
Property Features
- Fireplace: 2
- Fireplace: Living Room
- Fireplace: Family Room
- Foundation: Concrete Perimeter
Heating and Cooling
- Wood
- Natural Gas
- Baseboard
- Central Air
Basement Information
- Full
- Garage Access
- Finished
- Walk-Out Access
- Interior Entry
Pool Information
- Above Ground
Flooring
- Tile
- Hardwood
- Carpet
- Flooring - Stone/Ceramic Tile
Exterior Features
- Roof: Shingle
Utility Information
- Utilities: Water: Public, For Electric Dryer, Washer Hookup, For Electric Range, Icemaker Connection
- Sewer: Public Sewer
School Information
- Elementary School: Peabody School District
- Middle School: Higgins Middle School
- High School: Veterans Memorial High
Garage
- Attached Garage
Parking
- Off Street
- Paved Drive
- Paved
- Total: 3
- Attached
- Under
Living Area
- 1,944 sqft
Location
Estimated Monthly Mortgage Payment
*Based on Fixed Interest Rate withe a 30 year term, principal and interest only
Listing price
Down payment
%
Interest rate
%Mortgage calculator estimates are provided by The Corcoran Group and are intended for information use only. Your payments may be higher or lower and all loans are subject to credit approval.
Disclaimer: The property listing data and information, or the Images, set forth herein wereprovided to MLS Property Information Network, Inc. from third party sources, including sellers, lessors, landlords and public records, and were compiled by MLS Property Information Network, Inc. The property listing data and information, and the Images, are for the personal, non commercial use of consumers having a good faith interest in purchasing, leasing or renting listed properties of the type displayed to them and may not be used for any purpose other than to identify prospective properties which such consumers may have a good faith interest in purchasing, leasing or renting. MLS Property Information Network, Inc. and its subscribers disclaim any and all representations and warranties as to the accuracy of the property listing data and information, or as to the accuracy of any of the Images, set forth herein. © 2026 MLS Property Information Network, Inc.. 8/19/26 07:06




 Facebook
 X
X
 Pinterest
 Copy Link
