

Listing Courtesy of: MLS PIN / Listed By: Team Rovi, Real Broker Ma, LLC
8 Foster St Oxford, MA 01540
Active
$519,900 (USD)
OPEN HOUSE TIMES
-
OPENSat, Aug 12:00 pm - 4:00 pm
-
OPENMon, Aug 311:00 am - 1:00 pm
Description
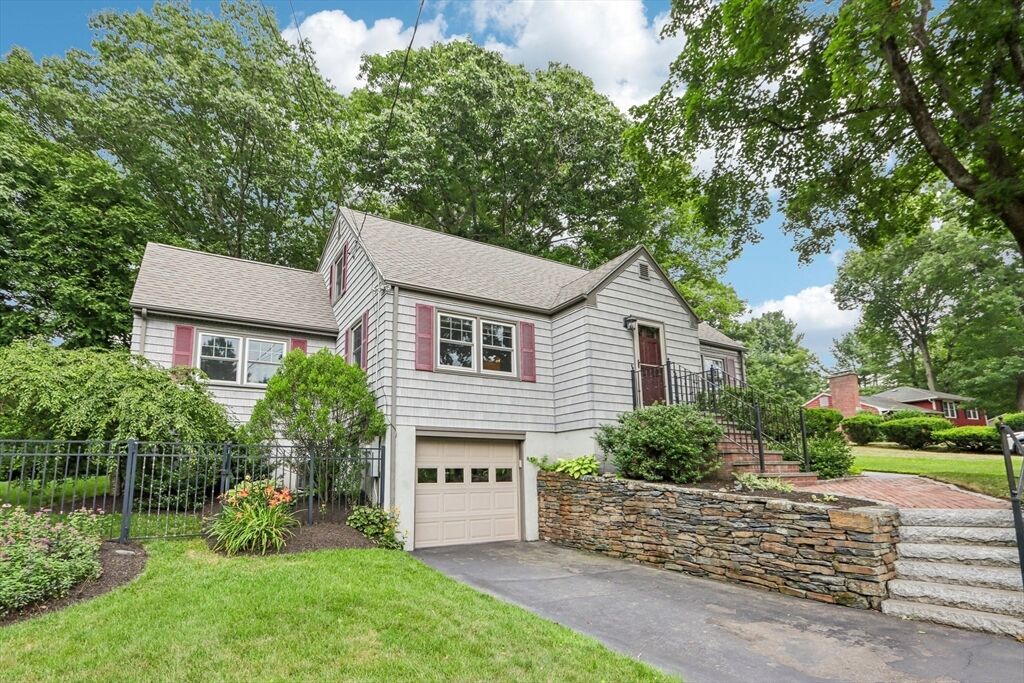
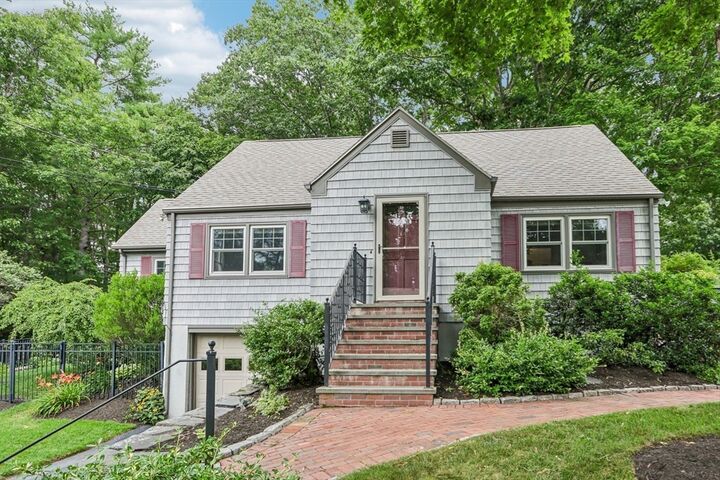
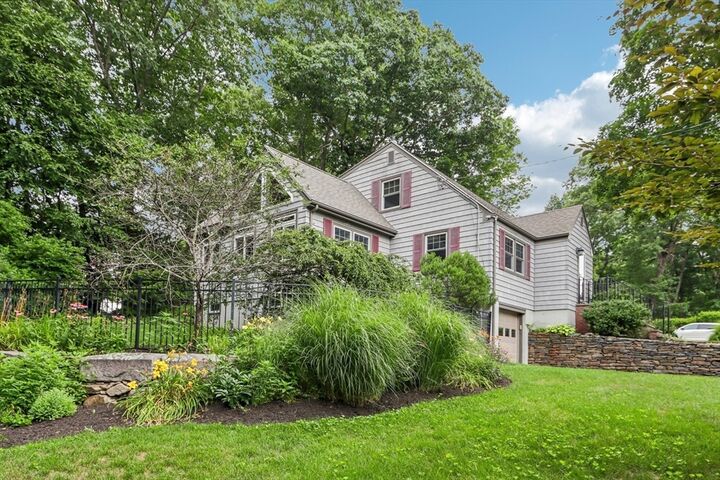
Situated in a peaceful, established Oxford neighborhood, this charming single-family home offers a wonderful combination of suburban comfort and everyday practicality. The welcoming interior features a bright and sensible layout, highlighted by large windows that fill the main living spaces with natural light. Scrolled ceilings throughout add character, while the functional kitchen provides ample cabinet storage and workspace, transitioning seamlessly into a comfortable dining area perfect for casual hosting or family meals. The well-proportioned bedrooms serve as quiet private retreats with generous closet space, including a spacious cedar closet in the second bedroom. Additional highlights include 200-amp electrical service and gutter helmets for added convenience and reduced exterior maintenance. Outside, the property boasts a lovely yard ideal for outdoor relaxation, gardening, or weekend gatherings. Conveniently located just minutes from Carbuncle Pond and Beach, the Hodges Village Dam Trails, local schools, and major routes including I-395, this property offers peaceful small-town living with easy access to Worcester.
MLS #:
73555599
73555599
Taxes
$5,206(2026)
$5,206(2026)
Lot Size
0.29 acres
0.29 acres
Type
Single-Family Home
Single-Family Home
Year Built
1973
1973
Style
Cape
Cape
County
Worcester County
Worcester County
Listed By
Team Rovi, Real Broker Ma, LLC
Source
MLS PIN
Last checked Jul 28 2026 at 1:10 PM GMT+0000
MLS PIN
Last checked Jul 28 2026 at 1:10 PM GMT+0000
Bathroom Details
Interior Features
- Range
- Refrigerator
- Dryer
- Washer
- Dishwasher
- Sun Room
- Water Heater
- Foyer
- Closet
Kitchen
- Ceiling Fan(s)
- Flooring - Wood
Lot Information
- Corner Lot
- Other
Property Features
- Fireplace: 0
- Foundation: Concrete Perimeter
Heating and Cooling
- Forced Air
- Propane
- Humidity Control
- Central Air
- Whole House Fan
Flooring
- Wood
- Carpet
- Flooring - Wall to Wall Carpet
- Flooring - Wood
Exterior Features
- Roof: Shingle
Utility Information
- Utilities: Water: Public
- Sewer: Private Sewer
School Information
- Elementary School: Per Board of Ed
- Middle School: Per Board of Ed
- High School: Per Board of Ed
Garage
- Attached Garage
Parking
- Paved
- Total: 3
- Attached
Living Area
- 1,986 sqft
Location
Disclaimer: The property listing data and information, or the Images, set forth herein wereprovided to MLS Property Information Network, Inc. from third party sources, including sellers, lessors, landlords and public records, and were compiled by MLS Property Information Network, Inc. The property listing data and information, and the Images, are for the personal, non commercial use of consumers having a good faith interest in purchasing, leasing or renting listed properties of the type displayed to them and may not be used for any purpose other than to identify prospective properties which such consumers may have a good faith interest in purchasing, leasing or renting. MLS Property Information Network, Inc. and its subscribers disclaim any and all representations and warranties as to the accuracy of the property listing data and information, or as to the accuracy of any of the Images, set forth herein. © 2026 MLS Property Information Network, Inc.. 7/28/26 06:10




 Facebook
 X
X
 Pinterest
 Copy Link
