

Listing Courtesy of: RHODE ISLAND / Listed By: Marilyn Burke, Keller Williams Boston SW
15 Riverside Court Norwood, MA 02062
Active
$699,000 (USD)
OPEN HOUSE TIMES
-
OPENSun, Aug 162:00 pm - 4:00 pm
Description
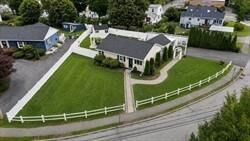
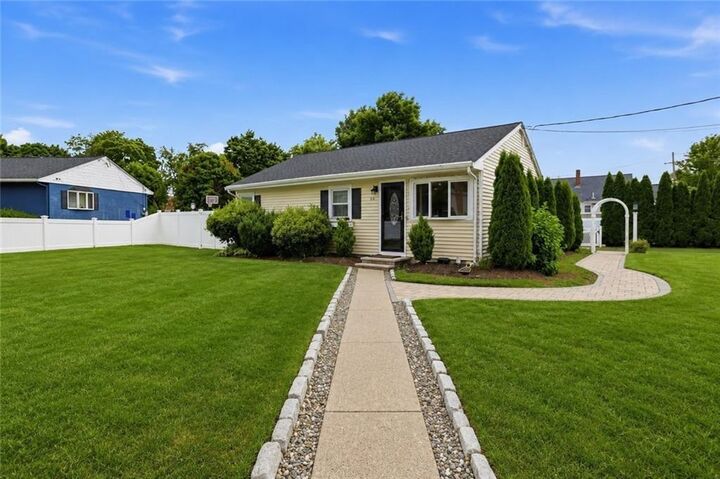
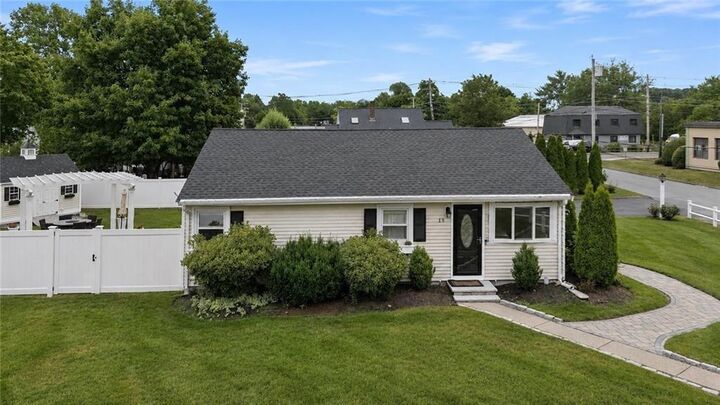
LIVE MORE. MAINTAIN LESS. Ready to downsize, simplify, or enjoy an immaculate, move-in ready home without maintaining unused space? This beautifully renovated ranch offers thoughtfully designed living where every square foot serves a purpose. Enjoy an amazing chef's kitchen with top-of-the-line appliances, beautifully renovated baths, central air, and quality craftsmanship throughout. Step outside to a private backyard retreat with Trex deck, pergola, and professionally landscaped grounds—perfect for morning coffee, entertaining, or relaxing. Spend your weekends enjoying life instead of maintaining extra space. Lock the door and travel with confidence, entertain with ease, and come home to a property that's truly move-in ready. Conveniently located on a quiet cul-de-sac minutes from shopping, restaurants, commuter rail, and major highways. IMMACULATE. THOUGHTFULLY DESIGNED. READY FOR YOU. OPEN SUN 8/16 FROM 2–4. EASY TO SHOW.
MLS #:
1420747
1420747
Taxes
$5,016(2026)
$5,016(2026)
Lot Size
0.28 acres
0.28 acres
Type
Single-Family Home
Single-Family Home
Year Built
1983
1983
Style
Ranch
Ranch
County
Norfolk County
Norfolk County
Community
Riverside Court Cul De Sac
Riverside Court Cul De Sac
Listed By
Marilyn Burke, Keller Williams Boston SW
Source
RHODE ISLAND
Last checked Aug 16 2026 at 4:21 PM GMT+0000
RHODE ISLAND
Last checked Aug 16 2026 at 4:21 PM GMT+0000
Bathroom Details
- Full Bathroom: 1
- Half Bathroom: 1
Interior Features
- Attic
- Attic Storage
- Dishwasher
- Dryer
- Oven/Range
- Refrigerator
- Washer
- Microwave
- Disposal
- Insulation (Unknown)
- Insulation (Walls)
Subdivision
- Riverside Court Cul De Sac
Lot Information
- Out Building
- Paved Driveway
- Fenced
- Cul-De-Sac
Property Features
- Fireplace: None
- Fireplace: 0
- Foundation: Slab
Heating and Cooling
- Central Air
- Electric
Basement Information
- None
- Unfinished
Flooring
- Hardwood
- Vinyl
- Ceramic Tile
Utility Information
- Sewer: Public Sewer
- Energy: Public Transit, Walkable
Parking
- No Garage
- Total: 4
Stories
- 1
Living Area
- 1,132 sqft
Location
Estimated Monthly Mortgage Payment
*Based on Fixed Interest Rate withe a 30 year term, principal and interest only
Listing price
Down payment
%
Interest rate
%Mortgage calculator estimates are provided by The Corcoran Group and are intended for information use only. Your payments may be higher or lower and all loans are subject to credit approval.
Disclaimer: IDX information is provided exclusively for consumers’ personal, non-commercial use and may not be used for any purpose other than to identify prospective properties consumers may be interested in purchasing. Information is deemed reliable but is not guaranteed. © 2026 State-Wide Multiple Listing Service. All rights reserved. 8/16/26 09:21




 Facebook
 X
X
 Pinterest
 Copy Link
