

Listing Courtesy of: MLS PIN / Listed By: Alvarenga & Son's Team, Keller Williams Realty Evolution
583 Fletcher St Northbridge, MA 01588
Active
$949,000 (USD)
OPEN HOUSE TIMES
-
OPENSun, May 311:00 pm - 3:00 pm
Description
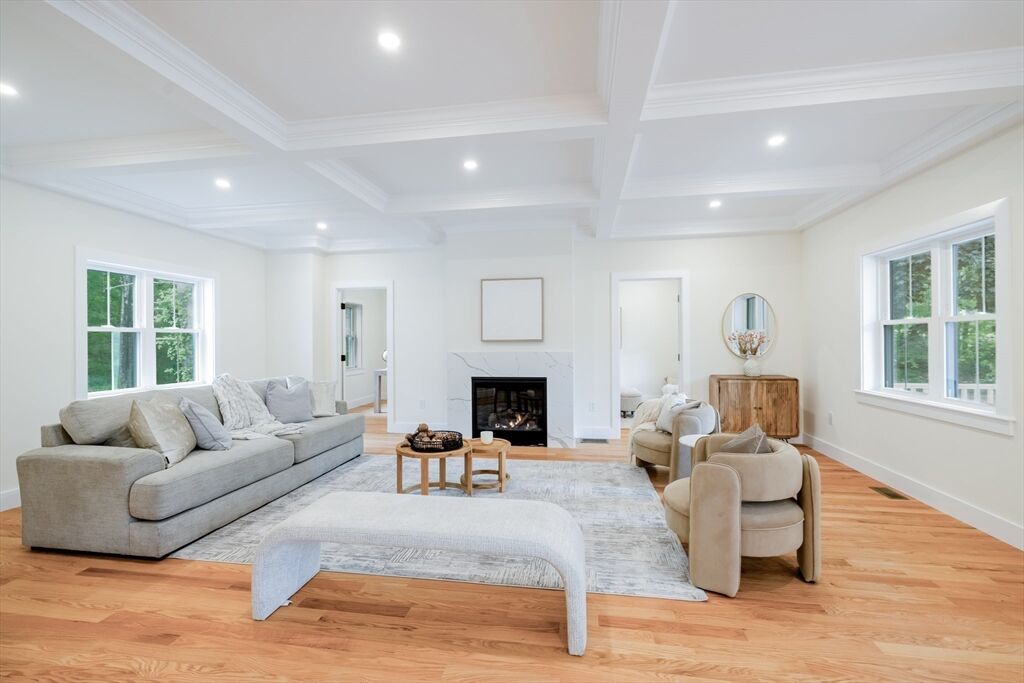
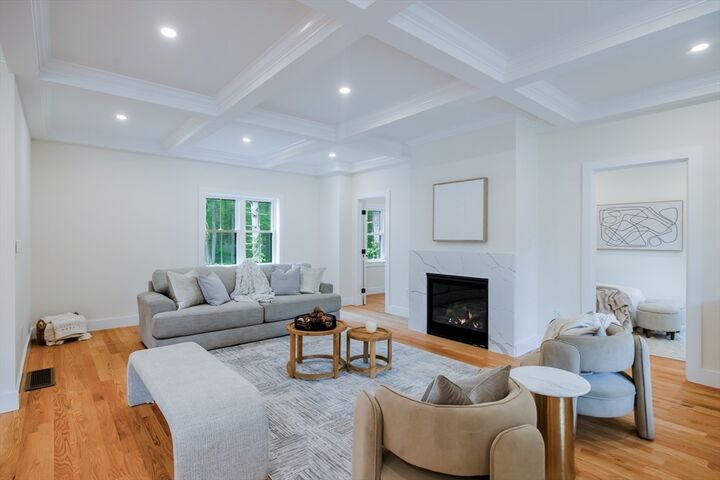
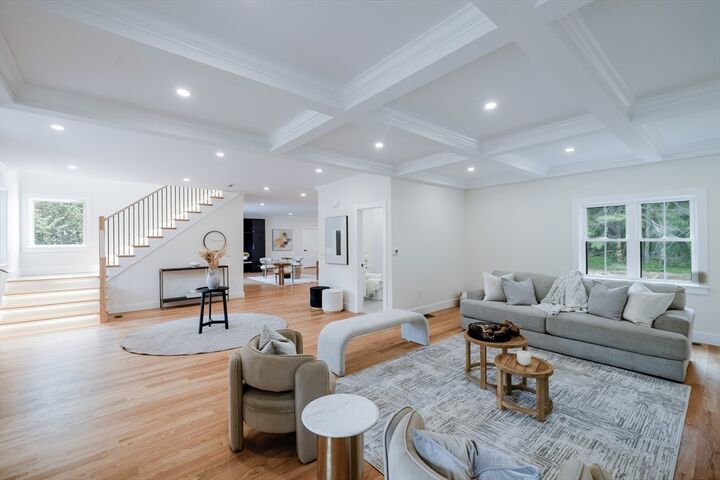
Stunning new construction offering modern elegance and exceptional craftsmanship in desirable Northbridge! This beautifully designed Craftsman-style home features sun-filled open-concept living spaces, a gourmet kitchen with oversized island, upgraded finishes, and seamless flow perfect for entertaining. The luxurious primary suite offers a spa-inspired bath and generous closet space. Hardwood floors throughout, detailed ceilings, fireplace, and a massive unfinished basement ready for future expansion. Nestled on a private wooded lot with easy access to major routes, shopping, parks, trails, and local amenities. A perfect blend of luxury, comfort, and tranquility!First Open House Sunday from 1:00-3:00 PM
MLS #:
73523571
73523571
Lot Size
1.9 acres
1.9 acres
Type
Single-Family Home
Single-Family Home
Year Built
2026
2026
Style
Craftsman
Craftsman
Views
Scenic View(s)
Scenic View(s)
County
Worcester County
Worcester County
Listed By
Alvarenga & Son's Team, Keller Williams Realty Evolution
Source
MLS PIN
Last checked May 25 2026 at 10:22 PM GMT+0000
MLS PIN
Last checked May 25 2026 at 10:22 PM GMT+0000
Bathroom Details
Interior Features
- Range
- Refrigerator
- Dishwasher
- Tankless Water Heater
- Oven
- Laundry: Flooring - Stone/Ceramic Tile
- Laundry: Second Floor
- Water Heater
- Laundry: Window(s) - Picture
Kitchen
- Flooring - Hardwood
- Countertops - Upgraded
- Kitchen Island
- Recessed Lighting
- Gas Stove
- Window(s) - Picture
- Open Floorplan
- Tray Ceiling(s)
Lot Information
- Level
- Wooded
Property Features
- Fireplace: 1
- Fireplace: Family Room
- Foundation: Concrete Perimeter
Heating and Cooling
- Forced Air
- Air Source Heat Pumps (Ashp)
- Central Air
- Heat Pump
Basement Information
- Unfinished
Flooring
- Tile
- Hardwood
Exterior Features
- Roof: Shingle
Utility Information
- Utilities: Water: Public, For Gas Range
- Sewer: Private Sewer
School Information
- Elementary School: Balmer Elementary School
- Middle School: Northbridge Middle School
- High School: Northbridge High School
Garage
- Attached Garage
Parking
- Paved Drive
- Paved
- Attached
- Total: 8
Living Area
- 4,144 sqft
Location
Disclaimer: The property listing data and information, or the Images, set forth herein wereprovided to MLS Property Information Network, Inc. from third party sources, including sellers, lessors, landlords and public records, and were compiled by MLS Property Information Network, Inc. The property listing data and information, and the Images, are for the personal, non commercial use of consumers having a good faith interest in purchasing, leasing or renting listed properties of the type displayed to them and may not be used for any purpose other than to identify prospective properties which such consumers may have a good faith interest in purchasing, leasing or renting. MLS Property Information Network, Inc. and its subscribers disclaim any and all representations and warranties as to the accuracy of the property listing data and information, or as to the accuracy of any of the Images, set forth herein. © 2026 MLS Property Information Network, Inc.. 5/25/26 15:22




 Facebook
 X
X
 Pinterest
 Copy Link
