

Listing Courtesy of: MLS PIN / Listed By: Lisa Palumbo, Delap Real Estate LLC
719 Park Hill Road Northampton, MA 01062
Active
$799,000 (USD)
OPEN HOUSE TIMES
-
OPENThu, Sep 104:00 pm - 6:00 pm
-
OPENSat, Sep 1212 noon - 2:00 pm
Description
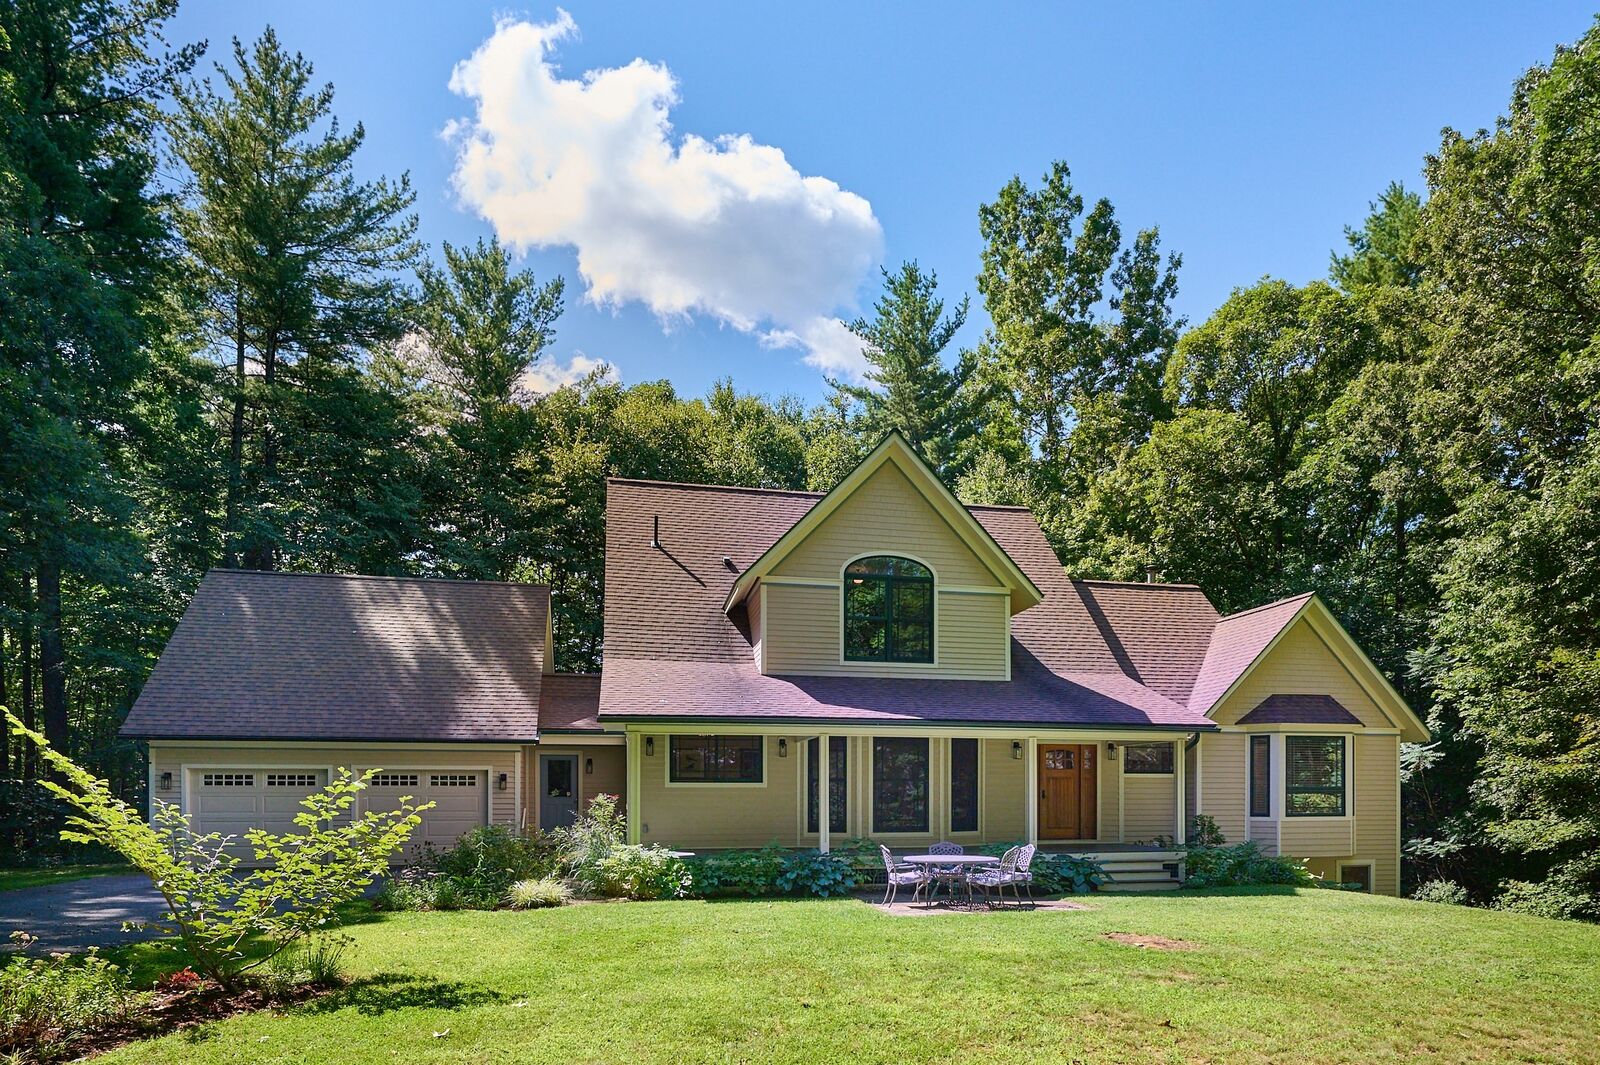
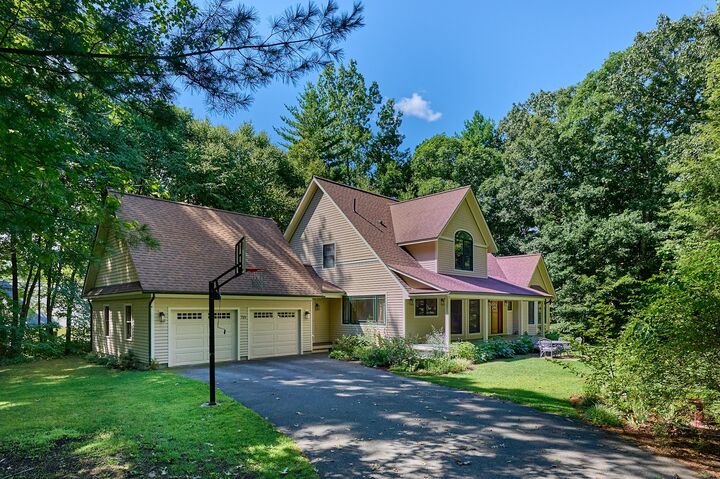
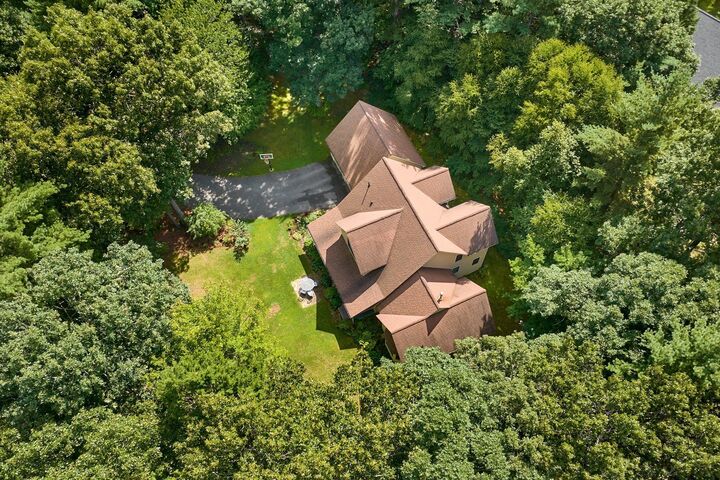
Custom Cedar Contemporary, nestled on 1.84 acres, offers privacy, natural beauty & thoughtful design, all within minutes to the centers of Northampton & Easthampton! Set back from the road, the home has an open, light-filled interior w/expansive windows framing peaceful views of trees & greenery. Main level boasts beautiful oak flooring w/distinctive black walnut inlay, mahogany details & radiant floor heat. Spacious kitchen features warm natural wood cabinetry, new gas range, abundant counter space, large island, walk-in pantry, dining area & adjoining den. Versatile front room easily serves as living room, formal dining room and/or office space. 1st floor Primary Suite with cathedral ceiling, currently used as family room, has a generous bath w/soaking tub, shower, tile floor & dual access from bedroom & foyer. Half bath, 1st floor laundry room & mudroom adds to overall convenience. Upstairs, 3 bedrooms have high ceilings, including one with vaulted ceiling & walk-in closet. 2nd full tiled bath has new double vanity. Peaceful, wooded setting w/perennial gardens & outdoor patio. Current owners have thoughtfully invested in the property, including the addition of a substantial 2-car garage w/loft storage. Lower basement level has sewing room, workshop, walkout, water filtration system, security system & storage. Local apple, peach & pumpkin picking is nearby as well as the Glendale Ridge Vineyard! OPEN HOUSE: Thurs 4 - 6 PM or Sat 12-2 PM or schedule a private showing!
MLS #:
73572515
73572515
Taxes
$11,708(2026)
$11,708(2026)
Lot Size
1.84 acres
1.84 acres
Type
Single-Family Home
Single-Family Home
Year Built
2004
2004
Style
Contemporary
Contemporary
County
Hampshire County
Hampshire County
Listed By
Lisa Palumbo, Delap Real Estate LLC
Source
MLS PIN
Last checked Sep 7 2026 at 2:38 PM GMT+0000
MLS PIN
Last checked Sep 7 2026 at 2:38 PM GMT+0000
Bathroom Details
Interior Features
- Range
- Refrigerator
- Dryer
- Washer
- Dishwasher
- Microwave
- Water Treatment
- Laundry: Electric Dryer Hookup
- Laundry: Washer Hookup
- Laundry: First Floor
- Windows: Insulated Windows
- Den
- Water Heater
- Foyer
- Plumbed for Ice Maker
- Closet
- Recessed Lighting
- Laundry: Flooring - Vinyl
- Mud Room
- Windows: Window(s) - Picture
- Laundry: Sink
Kitchen
- Flooring - Hardwood
- Exterior Access
- Dining Area
- Kitchen Island
- Recessed Lighting
- Pantry
- Gas Stove
- Open Floorplan
Lot Information
- Wooded
- Easements
Property Features
- Fireplace: 0
- Foundation: Concrete Perimeter
Heating and Cooling
- Oil
- Radiant
- Baseboard
- Other
Basement Information
- Full
- Walk-Out Access
- Interior Entry
- Concrete
Flooring
- Tile
- Hardwood
- Laminate
- Flooring - Hardwood
- Flooring - Stone/Ceramic Tile
Exterior Features
- Roof: Shingle
Utility Information
- Utilities: Water: Private, For Gas Range, For Electric Dryer, Washer Hookup, Icemaker Connection
- Sewer: Private Sewer
School Information
- Elementary School: Bridge Street School
- Middle School: Jfk
- High School: Northampton High School
Garage
- Attached Garage
Parking
- Off Street
- Paved Drive
- Paved
- Attached
- Storage
- Total: 6
- Shared Driveway
Living Area
- 3,321 sqft
Location
Estimated Monthly Mortgage Payment
*Based on Fixed Interest Rate withe a 30 year term, principal and interest only
Listing price
Down payment
%
Interest rate
%Mortgage calculator estimates are provided by The Corcoran Group and are intended for information use only. Your payments may be higher or lower and all loans are subject to credit approval.
Disclaimer: The property listing data and information, or the Images, set forth herein wereprovided to MLS Property Information Network, Inc. from third party sources, including sellers, lessors, landlords and public records, and were compiled by MLS Property Information Network, Inc. The property listing data and information, and the Images, are for the personal, non commercial use of consumers having a good faith interest in purchasing, leasing or renting listed properties of the type displayed to them and may not be used for any purpose other than to identify prospective properties which such consumers may have a good faith interest in purchasing, leasing or renting. MLS Property Information Network, Inc. and its subscribers disclaim any and all representations and warranties as to the accuracy of the property listing data and information, or as to the accuracy of any of the Images, set forth herein. © 2026 MLS Property Information Network, Inc.. 9/7/26 07:38




 Facebook
 X
X
 Pinterest
 Copy Link
