

Listing Courtesy of: MLS PIN / Listed By: Julie Starr, 5 College Realtors® Northampton
63 Ridgewood Ter Northampton, MA 01060
Active (0 Days)
$479,900 (USD)
OPEN HOUSE TIMES
-
OPENSun, Nov 1511:00 am - 1:00 pm
Description
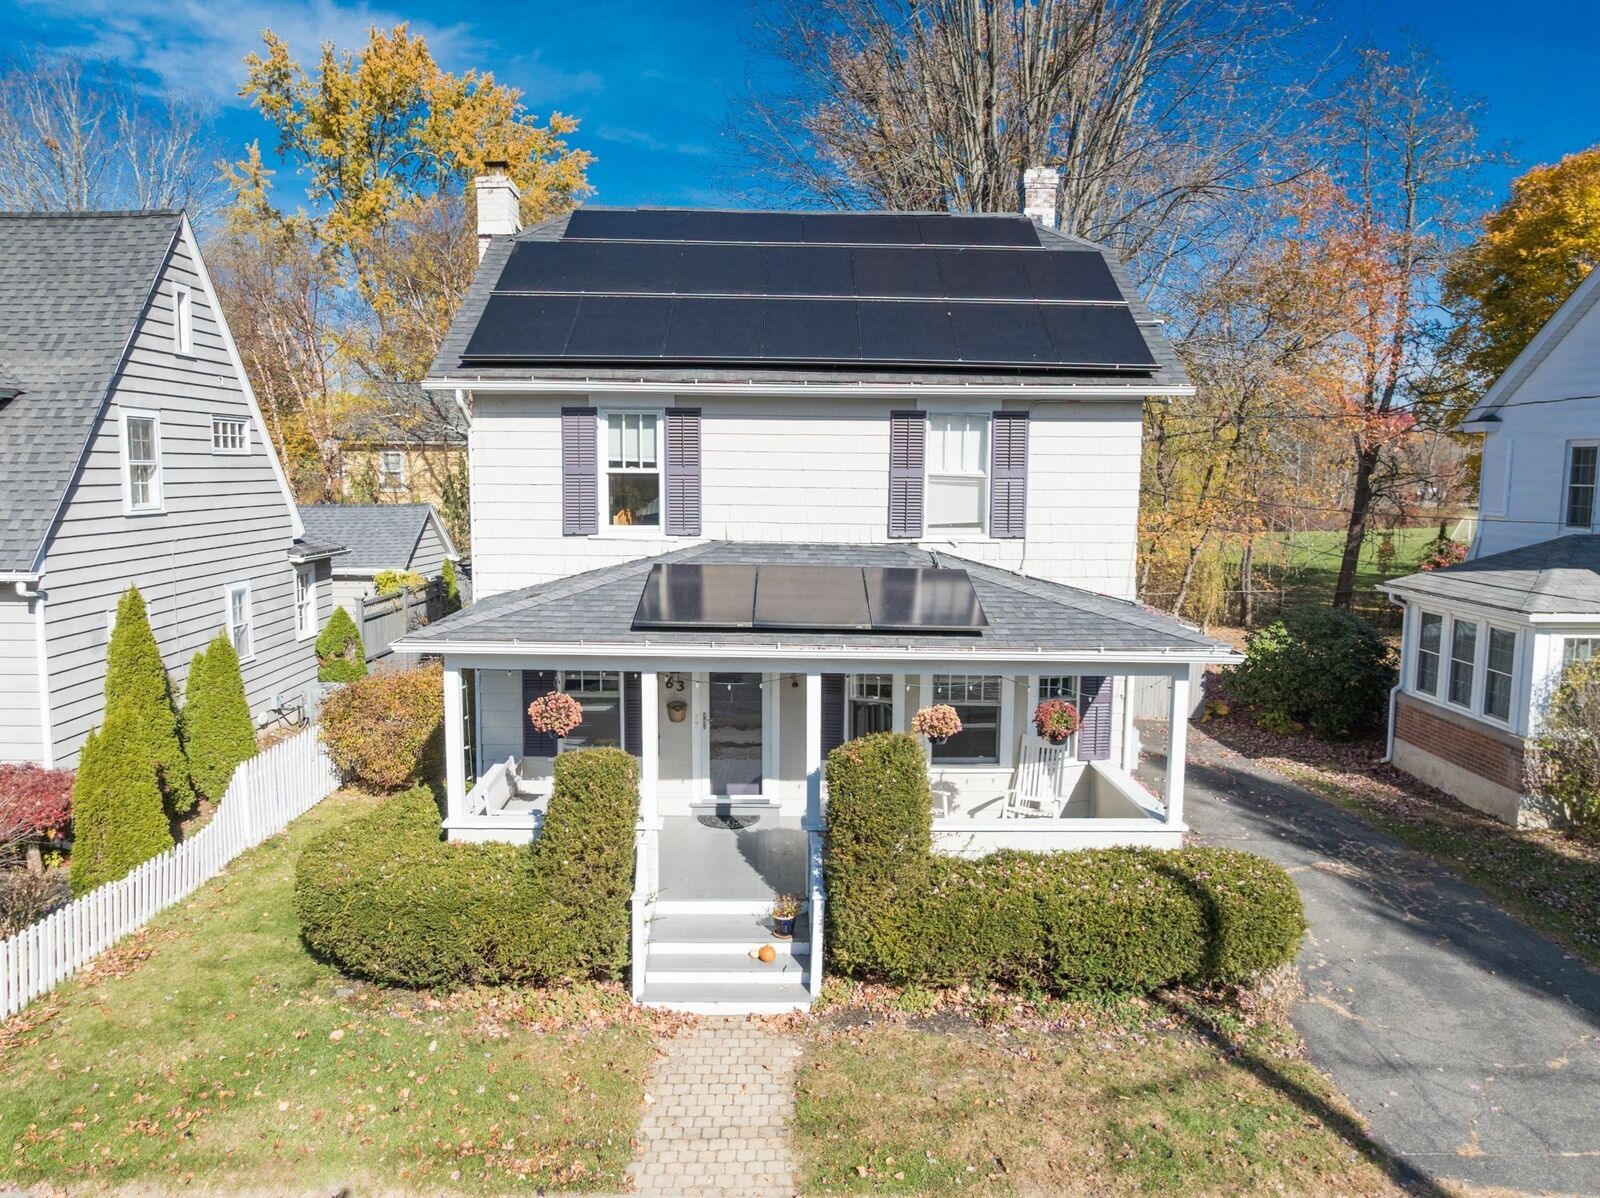
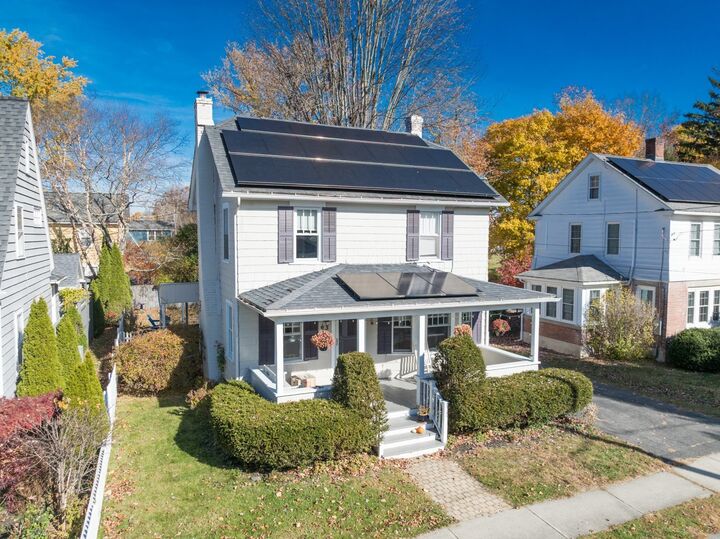
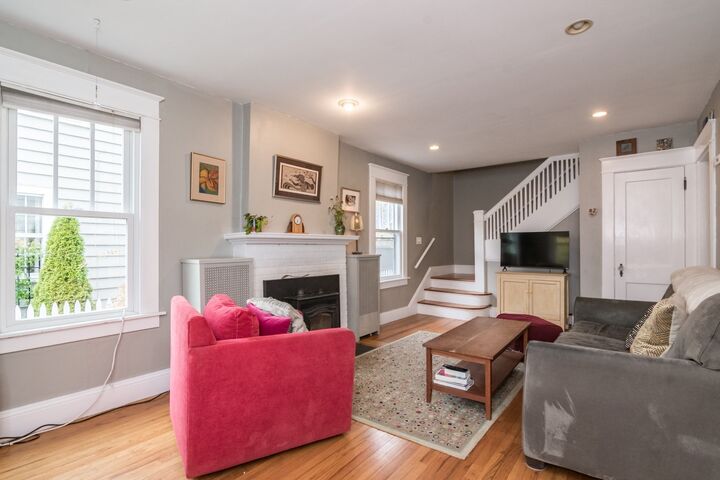
Charming and sweet 1376 sf 3 bedroom, 1 bath home on Ridgewood Terrace is ready for it's new owners! This first floor of this adorable property has a beautiful covered front porch, leading into a cozy living room with an insert pellet stove to help offset heating costs, a lovely dining room off of the kitchen and living room, with transom windows to bring in additional light. There is a spacious eat-in kitchen with additional built-in storage and a side entrance off of the driveway to allow for comings and goings all year round. From the kitchen, you can access the inviting 3-season screened porch which overlooks the private, fenced back yard, Upstairs you will find three light-filled bedrooms and a lovely, tiled full bath with ample storage. Seller owned solar panels installed about 10 years ago, which greatly reduces electric costs! This home and location cannot be beat!
MLS #:
73600936
73600936
Taxes
$7,486(2026)
$7,486(2026)
Lot Size
5,070 SQFT
5,070 SQFT
Type
Single-Family Home
Single-Family Home
Year Built
1927
1927
Style
Colonial
Colonial
County
Hampshire County
Hampshire County
Listed By
Julie Starr, 5 College Realtors® Northampton
Source
MLS PIN
Last checked Nov 11 2026 at 2:41 PM GMT+0000
MLS PIN
Last checked Nov 11 2026 at 2:41 PM GMT+0000
Bathroom Details
Interior Features
- Range
- Refrigerator
- Dryer
- Washer
- Dishwasher
- Microwave
- Internet Available - Unknown
- Laundry: Electric Dryer Hookup
- Laundry: Washer Hookup
- Windows: Insulated Windows
- Windows: Screens
- Water Heater
- Laundry: In Basement
- Solar Tube(s)
Kitchen
- Flooring - Hardwood
Lot Information
- Cleared
Property Features
- Fireplace: 1
- Foundation: Concrete Perimeter
Heating and Cooling
- Oil
- Steam
- Pellet Stove
- Window Unit(s)
Basement Information
- Full
- Interior Entry
Flooring
- Tile
- Hardwood
- Vinyl
Exterior Features
- Roof: Shingle
Utility Information
- Utilities: Water: Public, For Electric Dryer, Washer Hookup, For Electric Range
- Sewer: Public Sewer
- Energy: Other (See Remarks), Solar
School Information
- Elementary School: Jackson St
- Middle School: Jfk
- High School: Nhs
Parking
- Off Street
- Paved Drive
- Total: 2
Living Area
- 1,376 sqft
Location
Estimated Monthly Mortgage Payment
*Based on Fixed Interest Rate withe a 30 year term, principal and interest only
Listing price
Down payment
%
Interest rate
%Mortgage calculator estimates are provided by The Corcoran Group and are intended for information use only. Your payments may be higher or lower and all loans are subject to credit approval.
Disclaimer: The property listing data and information, or the Images, set forth herein wereprovided to MLS Property Information Network, Inc. from third party sources, including sellers, lessors, landlords and public records, and were compiled by MLS Property Information Network, Inc. The property listing data and information, and the Images, are for the personal, non commercial use of consumers having a good faith interest in purchasing, leasing or renting listed properties of the type displayed to them and may not be used for any purpose other than to identify prospective properties which such consumers may have a good faith interest in purchasing, leasing or renting. MLS Property Information Network, Inc. and its subscribers disclaim any and all representations and warranties as to the accuracy of the property listing data and information, or as to the accuracy of any of the Images, set forth herein. © 2026 MLS Property Information Network, Inc.. 11/11/26 06:41




 Facebook
 X
 Pinterest
 Copy Link
