

Listing Courtesy of: MLS PIN / Listed By: Valerie Previte, Classified Realty Group
8 Turner Drive North Reading, MA 01864
Active
$1,899,900 (USD)
OPEN HOUSE TIMES
-
OPENThu, May 2811:30 am - 1:00 pm
-
OPENSat, May 3011:00 am - 12:30 pm
-
OPENSun, May 311:30 pm - 3:00 pm
show more
Description
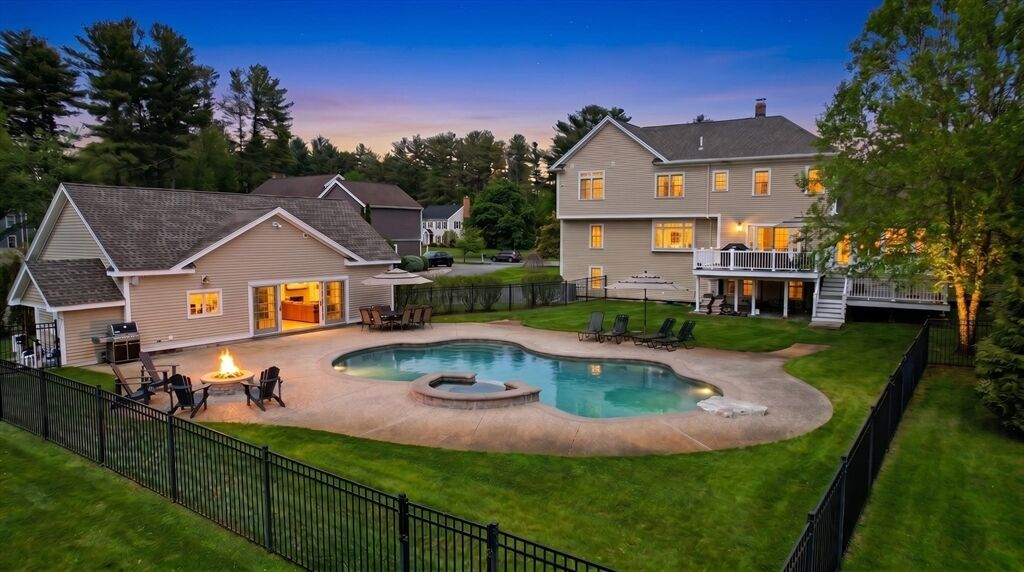
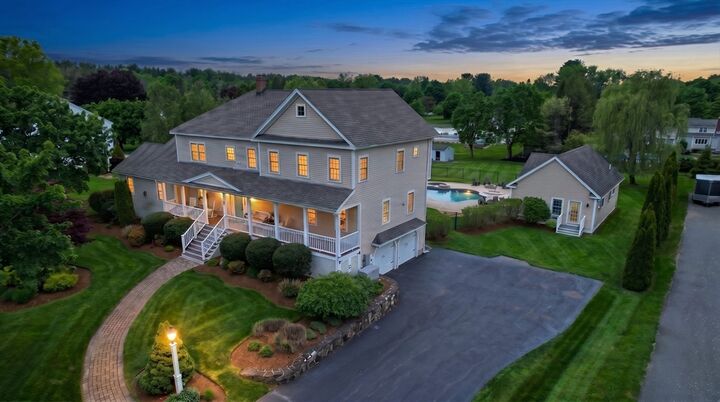
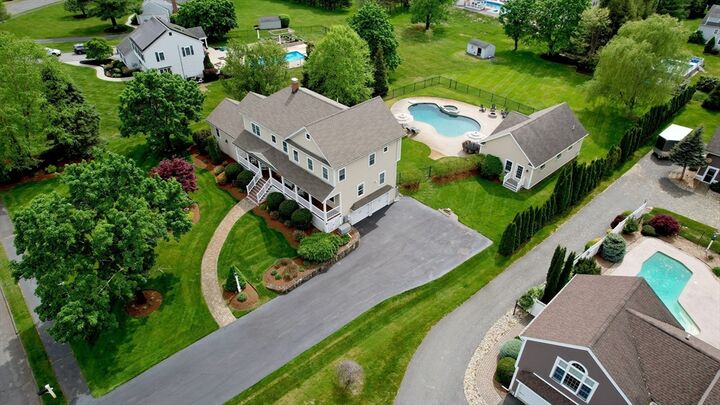
This is the home that will be the envy of all your friends. From the moment you step onto the farmers porch and into this luxurious multi-generational home you will be impressed by the finishes throughout. A bright kitchen opens to the formal dining area and a step down family room with cathedral ceiling and charming fireplace. Relax in the sunroom overlooking all the happenings in the back yard oasis. The flow of living space offers guests a room with full bath on the first floor & a home office with french doors. Upstairs has a primary suite complete with elegant en-suite bath and walk in custom closet as well as 3 additional bedrooms and shared bath. In the lower level you will find even more Bonus Space with playroom and gym/office. That's not all, there is a POOL HOUSE with full bath, wet bar & game room offering (ADU potential?) A heated inground salt pool and spa with surround sound. Get ready to host the most with friends and family this Summer. An entertainers dream home!
MLS #:
73524550
73524550
Taxes
$17,103(2026)
$17,103(2026)
Lot Size
0.92 acres
0.92 acres
Type
Single-Family Home
Single-Family Home
Year Built
1978
1978
Style
Colonial
Colonial
County
Middlesex County
Middlesex County
Community
Turner Farm
Turner Farm
Listed By
Valerie Previte, Classified Realty Group
Source
MLS PIN
Last checked May 27 2026 at 6:36 PM GMT+0000
MLS PIN
Last checked May 27 2026 at 6:36 PM GMT+0000
Bathroom Details
Interior Features
- Central Vacuum
- Refrigerator
- Dryer
- Washer
- Dishwasher
- Microwave
- Laundry: Washer Hookup
- Home Office
- Laundry: Flooring - Stone/Ceramic Tile
- Laundry: Second Floor
- Den
- Bathroom
- Game Room
- Play Room
- Laundry: Sink
Kitchen
- Flooring - Hardwood
- Countertops - Stone/Granite/Solid
- Kitchen Island
Subdivision
- Turner Farm
Property Features
- Fireplace: 2
- Fireplace: Family Room
- Foundation: Concrete Perimeter
Heating and Cooling
- Natural Gas
- Baseboard
- Central Air
Basement Information
- Full
- Finished
- Walk-Out Access
Pool Information
- In Ground
- Pool - Inground Heated
Flooring
- Flooring - Hardwood
Exterior Features
- Roof: Shingle
Utility Information
- Utilities: Water: Public, Water: Private
- Sewer: Private Sewer
School Information
- Elementary School: Ld Batchelder
- Middle School: Nrms
- High School: Nrhs
Garage
- Attached Garage
Parking
- Off Street
- Paved Drive
- Paved
- Under
- Heated Garage
- Total: 6
Living Area
- 4,408 sqft
Location
Disclaimer: The property listing data and information, or the Images, set forth herein wereprovided to MLS Property Information Network, Inc. from third party sources, including sellers, lessors, landlords and public records, and were compiled by MLS Property Information Network, Inc. The property listing data and information, and the Images, are for the personal, non commercial use of consumers having a good faith interest in purchasing, leasing or renting listed properties of the type displayed to them and may not be used for any purpose other than to identify prospective properties which such consumers may have a good faith interest in purchasing, leasing or renting. MLS Property Information Network, Inc. and its subscribers disclaim any and all representations and warranties as to the accuracy of the property listing data and information, or as to the accuracy of any of the Images, set forth herein. © 2026 MLS Property Information Network, Inc.. 5/27/26 11:36




 Facebook
 X
X
 Pinterest
 Copy Link
