

Listing Courtesy of: MLS PIN / Listed By: Domenica Giordano, Century 21 North East
20 Tarbox Ln North Reading, MA 01864
Active
$2,400,000 (USD)
OPEN HOUSE TIMES
-
OPENSat, May 3012 noon - 2:00 pm
-
OPENSun, May 3112 noon - 2:00 pm
Description
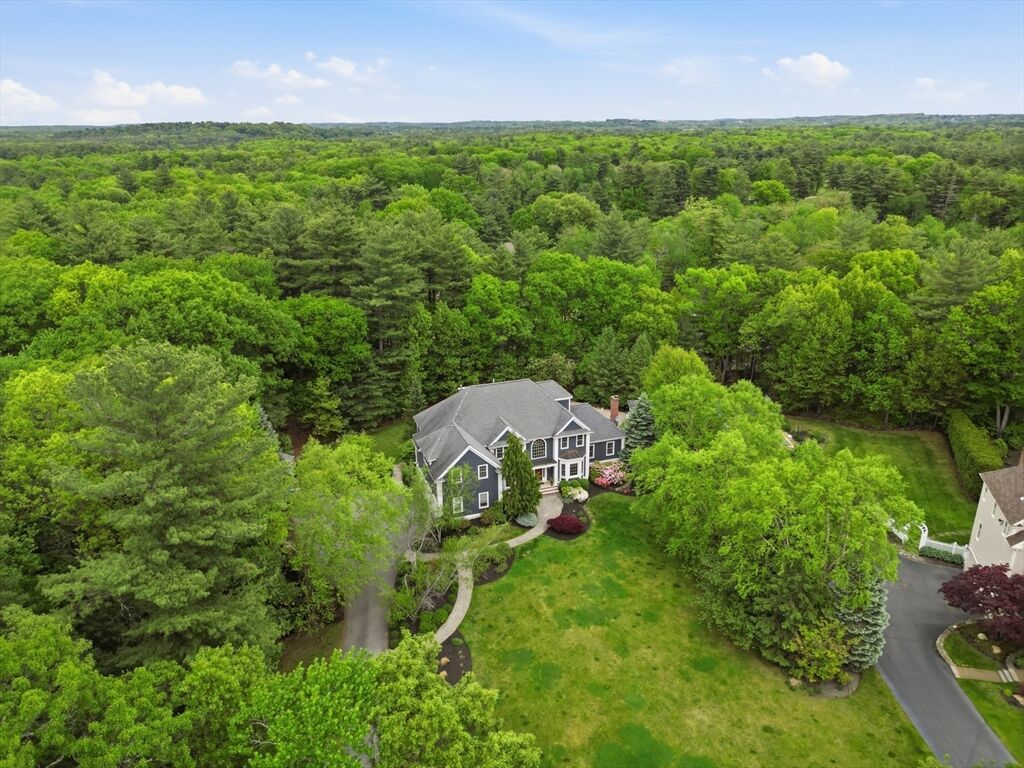
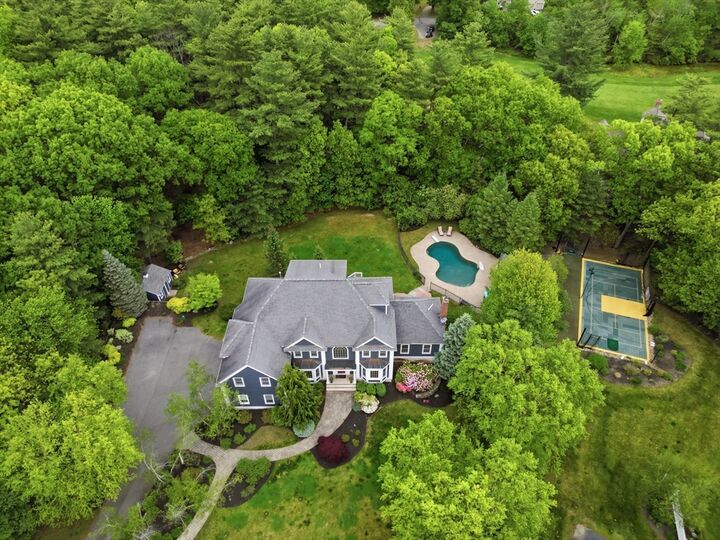
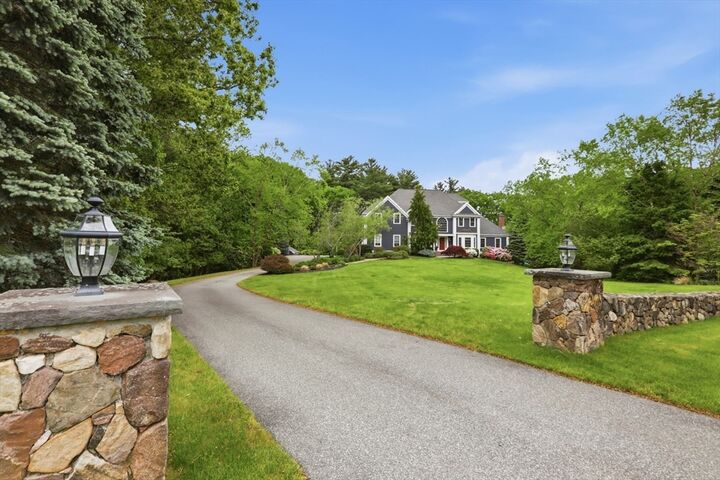
Tucked away at the end of a cul-de-sac, this is the crown jewel of MacIntyre Crossing. Set on 2+ landscaped acres, this spectacular property offers luxury living & exceptional entertaining space. The main level houses a grand foyer, chefs kitchen w/ 6 burner stove, Subzero fridge, massive granite island, separate dining area plus formal DR, generous FR with gas fp, gorgeous home office, den & full bath. Level 2 features 3 generous beds plus grand primary suite w/ soaking tub & spa shower, double walk-in closets & separate dressing area. 3rd level is perfect as an au-paire/teen suite with versatile space & full bath. The lower level is every entertainers dream! Home gym, gorgeous rec room with wet bar, home theater with 100 projector screen & raised seating. The backyard oasis offers gunite pool, Pebble Tec patio, cabana, irrigation system, mahogany deck & sports court! This home will impress the most discerning of buyers!
MLS #:
73524580
73524580
Taxes
$23,000(2025)
$23,000(2025)
Lot Size
2.82 acres
2.82 acres
Type
Single-Family Home
Single-Family Home
Year Built
2004
2004
Style
Colonial
Colonial
County
Middlesex County
Middlesex County
Community
Macintyre Crossing
Macintyre Crossing
Listed By
Domenica Giordano, Century 21 North East
Source
MLS PIN
Last checked May 27 2026 at 6:36 PM GMT+0000
MLS PIN
Last checked May 27 2026 at 6:36 PM GMT+0000
Bathroom Details
Interior Features
- Central Vacuum
- Range
- Refrigerator
- Dryer
- Washer
- Dishwasher
- Slider
- Crown Molding
- Laundry: Electric Dryer Hookup
- Laundry: Washer Hookup
- Windows: Insulated Windows
- Laundry: Lighting - Overhead
- Laundry: Flooring - Stone/Ceramic Tile
- Range Hood
- Office
- Laundry: Second Floor
- Den
- Water Heater
- Wet Bar
- Cable Hookup
- Bathroom - Full
- Wired for Sound
- Closet
- Game Room
- Open Floorplan
- Recessed Lighting
- Lighting - Overhead
- Walk-In Closet(s)
- Bathroom - Half
- Sitting Room
- Beadboard
- Attic Access
- Media Room
- Live-In Help Quarters
- Laundry: Sink
Kitchen
- Flooring - Hardwood
- Countertops - Stone/Granite/Solid
- Countertops - Upgraded
- Cabinets - Upgraded
- Dining Area
- Kitchen Island
- Recessed Lighting
- Stainless Steel Appliances
- Pantry
- Window(s) - Bay/Bow/Box
- Lighting - Overhead
Subdivision
- Macintyre Crossing
Lot Information
- Easements
- Other
- Cul-De-Sac
Property Features
- Fireplace: 3
- Fireplace: Master Bedroom
- Fireplace: Family Room
- Foundation: Concrete Perimeter
Heating and Cooling
- Forced Air
- Natural Gas
- Fireplace
- Central Air
Basement Information
- Full
- Garage Access
- Finished
- Walk-Out Access
- Interior Entry
Pool Information
- In Ground
Homeowners Association Information
- Dues: $1000/Annually
Flooring
- Wood
- Tile
- Carpet
- Flooring - Hardwood
- Flooring - Wall to Wall Carpet
- Flooring - Stone/Ceramic Tile
Exterior Features
- Roof: Shingle
Utility Information
- Utilities: Water: Public, For Gas Range, Washer Hookup, For Gas Oven
- Sewer: Inspection Required for Sale, Private Sewer
- Energy: Other (See Remarks), Thermostat
School Information
- Elementary School: Batchelder
- Middle School: Nrms
- High School: Nrhs
Garage
- Attached Garage
Parking
- Off Street
- Paved Drive
- Paved
- Attached
- Garage Door Opener
- Total: 15
Living Area
- 6,694 sqft
Location
Disclaimer: The property listing data and information, or the Images, set forth herein wereprovided to MLS Property Information Network, Inc. from third party sources, including sellers, lessors, landlords and public records, and were compiled by MLS Property Information Network, Inc. The property listing data and information, and the Images, are for the personal, non commercial use of consumers having a good faith interest in purchasing, leasing or renting listed properties of the type displayed to them and may not be used for any purpose other than to identify prospective properties which such consumers may have a good faith interest in purchasing, leasing or renting. MLS Property Information Network, Inc. and its subscribers disclaim any and all representations and warranties as to the accuracy of the property listing data and information, or as to the accuracy of any of the Images, set forth herein. © 2026 MLS Property Information Network, Inc.. 5/27/26 11:36




 Facebook
 X
X
 Pinterest
 Copy Link
