

Listing Courtesy of: MLS PIN / Listed By: Bill Thompson, Keller Williams Elite
173 Metcalf Rd North Attleboro, MA 02760
Active (0 Days)
$774,900 (USD)
OPEN HOUSE TIMES
-
OPENSat, Oct 1012 noon - 1:30 pm
-
OPENSun, Oct 1112 noon - 1:30 pm
Description
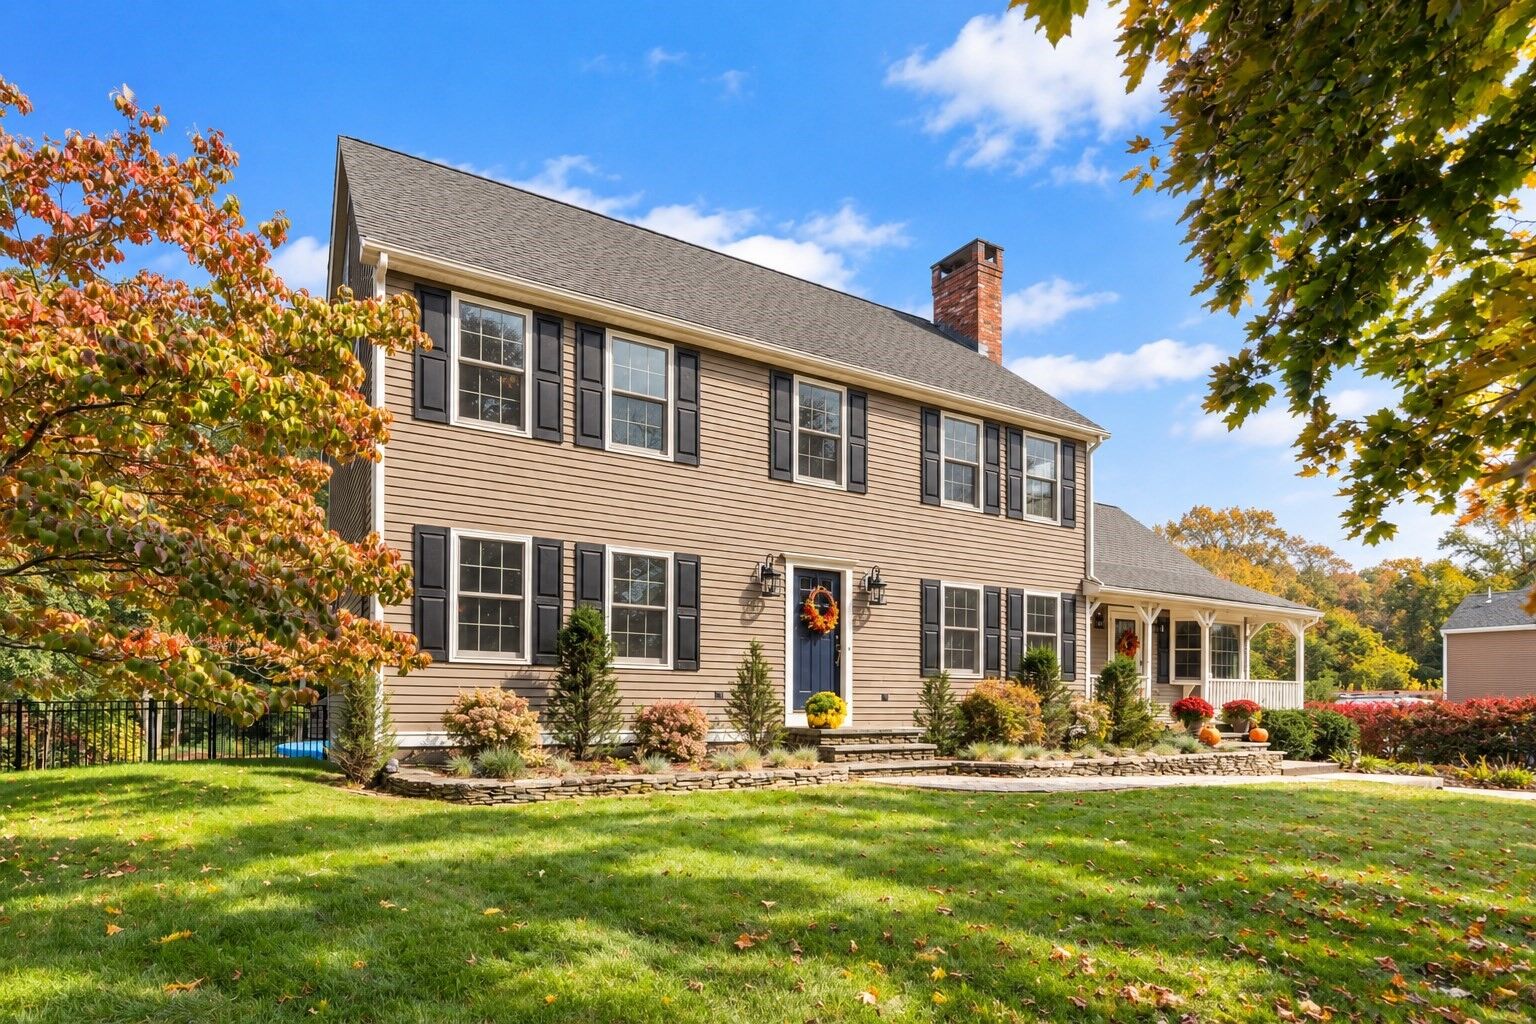
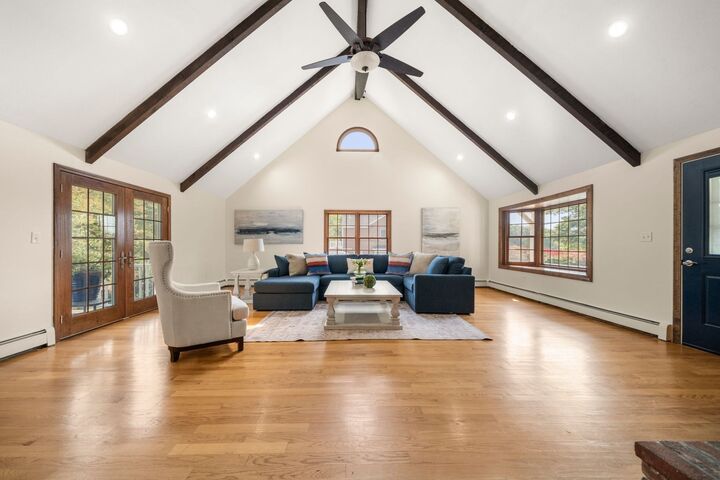
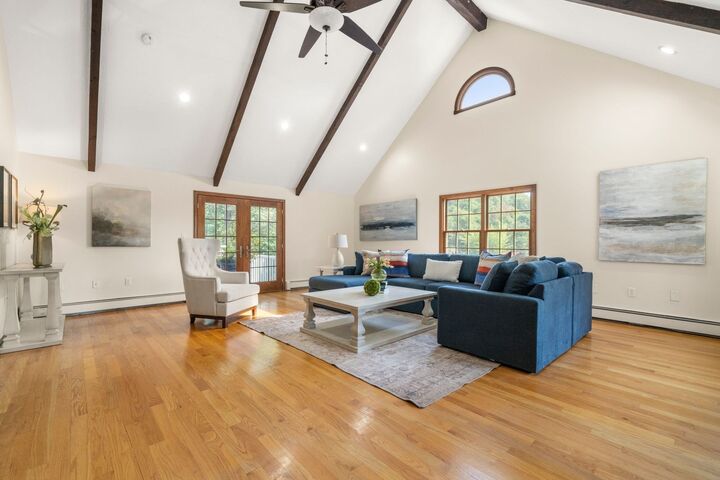
For more than 25 years, this spacious 4-bedroom, 2.5-bath Colonial has been a cherished family home, and now it’s ready for its next chapter. Filled with warmth, character, and spaces made for gathering, the home features hardwood floors throughout the first floor. A fireplaced grand dining room flows into the eat-in kitchen with stainless steel appliances, while the impressive great room features beamed cathedral ceilings, a bow window overlooking the front yard, and French doors leading to the multi-level deck. A second set of French doors from the kitchen makes indoor-outdoor living and entertaining effortless. An additional living room and dining room provide plenty of space to gather, relax, or create a home office, while a half bath with laundry completes the first floor. Upstairs, the primary suite offers double closets and a private full bath, accompanied by three additional bedrooms and another full bath. The fourth bedroom provides access to an unfinished walk-up attic with excellent storage and future possibilities. Downstairs, the unfinished walk-out basement offers even more potential for additional living space, along with access to the back patio and attached 2-car garage. Outside is where countless memories have been made, with a multi-level deck, above-ground pool, spacious fenced backyard, and beautifully maintained landscaping. After more than two decades of being loved and cared for by the same family, this special home is ready to welcome its next owners and all the memories yet to come.
MLS #:
73586904
73586904
Taxes
$8,158(2026)
$8,158(2026)
Lot Size
0.54 acres
0.54 acres
Type
Single-Family Home
Single-Family Home
Year Built
1987
1987
Style
Colonial
Colonial
County
Bristol County
Bristol County
Listed By
Bill Thompson, Keller Williams Elite
Source
MLS PIN
Last checked Oct 6 2026 at 5:51 AM GMT+0000
MLS PIN
Last checked Oct 6 2026 at 5:51 AM GMT+0000
Bathroom Details
Interior Features
- Walk-Up Attic
- Range
- Refrigerator
- Dishwasher
- Microwave
- Disposal
- Internet Available - Broadband
- Laundry: Electric Dryer Hookup
- Laundry: Washer Hookup
- Laundry: First Floor
- Windows: Window(s) - Bay/Bow/Box
- Windows: Insulated Windows
- Windows: Screens
- Water Heater
- Great Room
- Plumbed for Ice Maker
- Recessed Lighting
- Lighting - Overhead
- Ceiling Fan(s)
- Dining Area
- Cathedral Ceiling(s)
- Beamed Ceilings
Kitchen
- Deck - Exterior
- Dining Area
- Pantry
- Flooring - Stone/Ceramic Tile
- Lighting - Overhead
Lot Information
- Wooded
- Gentle Sloping
Property Features
- Fireplace: 2
- Fireplace: Dining Room
- Foundation: Concrete Perimeter
Heating and Cooling
- Oil
- Baseboard
- Fireplace(s)
- Window Unit(s)
Basement Information
- Full
- Sump Pump
- Garage Access
- Unfinished
- Walk-Out Access
- Interior Entry
- Concrete
Pool Information
- Above Ground
Flooring
- Tile
- Hardwood
- Carpet
- Flooring - Hardwood
Exterior Features
- Roof: Shingle
Utility Information
- Utilities: Water: Public, For Electric Dryer, Washer Hookup, For Electric Range, Icemaker Connection
- Sewer: Public Sewer
School Information
- Elementary School: Amvet Boulevard
- Middle School: North Attleboro Middle
- High School: North Attleboro High
Garage
- Attached Garage
Parking
- Off Street
- Paved Drive
- Paved
- Attached
- Under
- Garage Door Opener
- Total: 6
Living Area
- 2,720 sqft
Location
Estimated Monthly Mortgage Payment
*Based on Fixed Interest Rate withe a 30 year term, principal and interest only
Listing price
Down payment
%
Interest rate
%Mortgage calculator estimates are provided by The Corcoran Group and are intended for information use only. Your payments may be higher or lower and all loans are subject to credit approval.
Disclaimer: The property listing data and information, or the Images, set forth herein wereprovided to MLS Property Information Network, Inc. from third party sources, including sellers, lessors, landlords and public records, and were compiled by MLS Property Information Network, Inc. The property listing data and information, and the Images, are for the personal, non commercial use of consumers having a good faith interest in purchasing, leasing or renting listed properties of the type displayed to them and may not be used for any purpose other than to identify prospective properties which such consumers may have a good faith interest in purchasing, leasing or renting. MLS Property Information Network, Inc. and its subscribers disclaim any and all representations and warranties as to the accuracy of the property listing data and information, or as to the accuracy of any of the Images, set forth herein. © 2026 MLS Property Information Network, Inc.. 10/5/26 22:51




 Facebook
 X
X
 Pinterest
 Copy Link
