

Listing Courtesy of: MLS PIN / Listed By: Team Valdez Mejia, Keller Williams Realty
30 Anne Rd North Andover, MA 01845
Active (1 Days)
$1,699,900 (USD)
OPEN HOUSE TIMES
-
OPENSat, May 3012 noon - 3:00 pm
-
OPENSun, May 3112 noon - 2:00 pm
Description
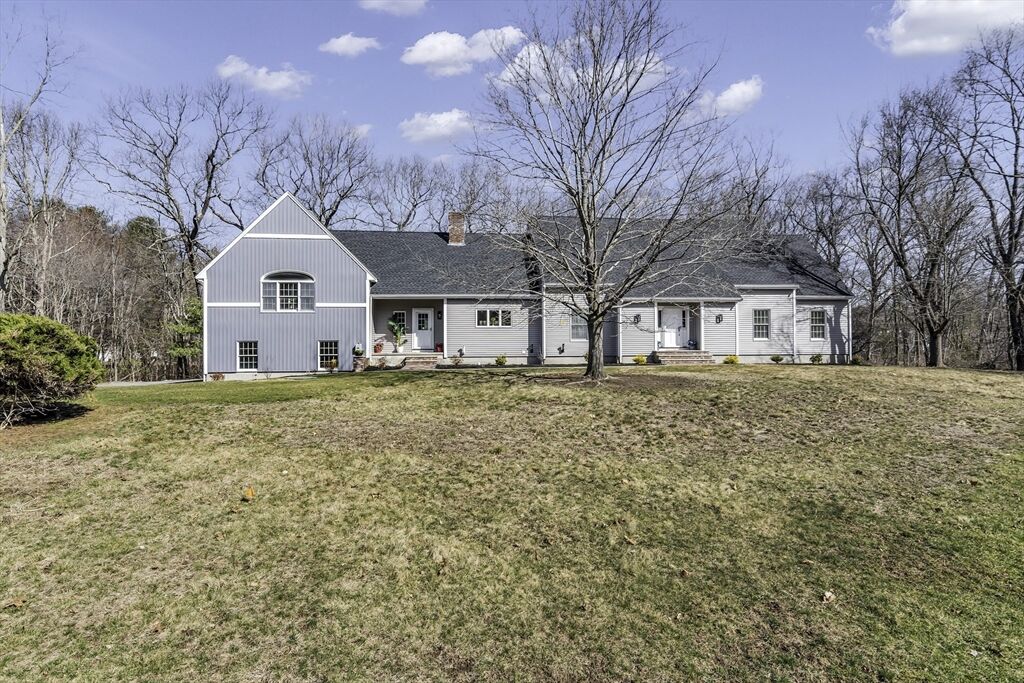
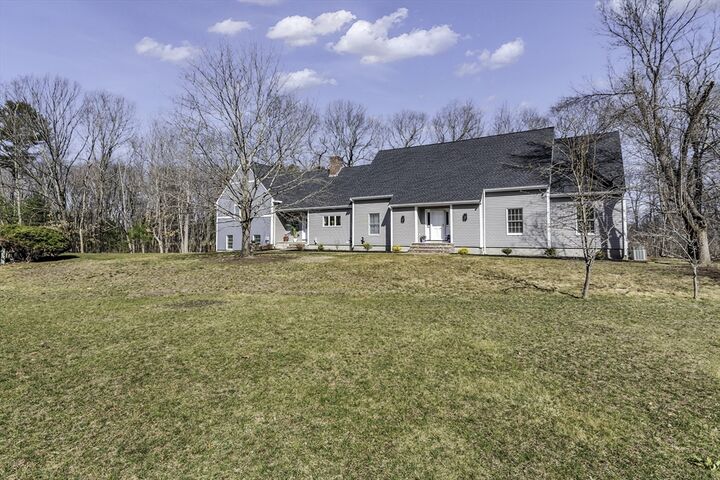
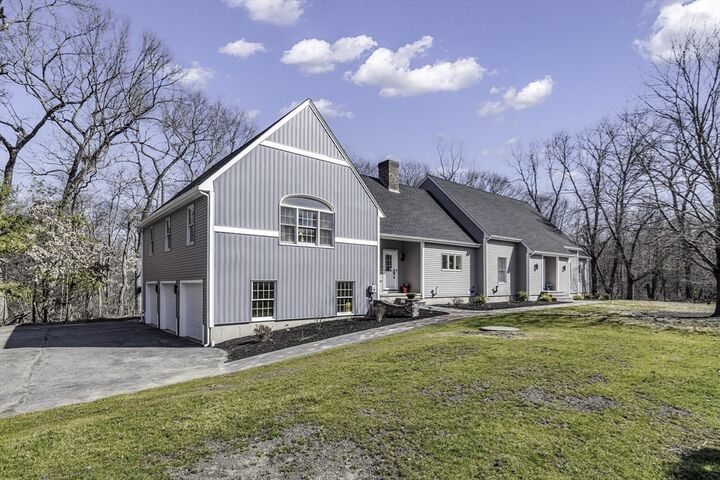
Nestled on a prestigious cul-de-sac in one of North Andover’s most desirable enclaves, 30 Anne Road presents an extraordinary opportunity to own a distinguished residence that blends timeless elegance with modern luxury. This exceptional home features 5 generously appointed bedrooms, 4 full bathrooms, and 2 half bathrooms, thoughtfully designed for refined living and grand-scale entertaining.Crafted with versatility in mind, the property includes a private in-law suite with its own separate entrance, address, and fully independent gas and electric utilities, ideal for multi-generational living or guests.Sun-drenched interiors showcase high-end finishes, exquisite craftsmanship, and a thoughtfully designed layout that seamlessly balances comfort and sophistication. Expansive living spaces create the perfect setting for both intimate gatherings and elegant entertaining. A 3-car garage completes this remarkable offering in one of North Andover’s most coveted locations.
MLS #:
73523648
73523648
Taxes
$13,502(2025)
$13,502(2025)
Lot Size
2.45 acres
2.45 acres
Type
Single-Family Home
Single-Family Home
Year Built
1992
1992
Style
Cape, Colonial
Cape, Colonial
County
Essex County
Essex County
Listed By
Team Valdez Mejia, Keller Williams Realty
Source
MLS PIN
Last checked May 26 2026 at 8:48 AM GMT+0000
MLS PIN
Last checked May 26 2026 at 8:48 AM GMT+0000
Bathroom Details
Interior Features
- Central Vacuum
- Range
- Refrigerator
- Dryer
- Washer
- Dishwasher
- Laundry: Electric Dryer Hookup
- Laundry: Washer Hookup
- Laundry: First Floor
- Gas Water Heater
- Oven
- Office
- Washer/Dryer
- Foyer
- Bathroom - Full
- Bathroom
- Recessed Lighting
- Other
- Play Room
- Laundry: Dryer Hookup - Dual
- Laundry: Gas Dryer Hookup
- Vaulted Ceiling(s)
Kitchen
- Countertops - Upgraded
- Deck - Exterior
- Exterior Access
- Dining Area
- Recessed Lighting
- Stainless Steel Appliances
- Flooring - Stone/Ceramic Tile
- Flooring - Marble
- French Doors
- Vaulted Ceiling(s)
Lot Information
- Easements
- Other
- Cul-De-Sac
Property Features
- Fireplace: 1
- Fireplace: Kitchen
- Foundation: Other
- Foundation: Concrete Perimeter
Heating and Cooling
- Forced Air
- Electric
- Natural Gas
- Other
- Central Air
- 3 or More
Basement Information
- Full
Flooring
- Wood
- Tile
- Flooring - Stone/Ceramic Tile
- Flooring - Marble
- Flooring - Engineered Hardwood
Exterior Features
- Roof: Shingle
- Roof: Other
Utility Information
- Utilities: Water: Public, For Electric Dryer, Washer Hookup, For Electric Range, For Gas Dryer
- Sewer: Public Sewer
School Information
- Elementary School: Sargent
- Middle School: Nams
- High School: Nahs
Garage
- Attached Garage
Parking
- Off Street
- Paved Drive
- Paved
- Attached
- Garage Door Opener
- Garage Faces Side
- Total: 13
Living Area
- 4,689 sqft
Location
Disclaimer: The property listing data and information, or the Images, set forth herein wereprovided to MLS Property Information Network, Inc. from third party sources, including sellers, lessors, landlords and public records, and were compiled by MLS Property Information Network, Inc. The property listing data and information, and the Images, are for the personal, non commercial use of consumers having a good faith interest in purchasing, leasing or renting listed properties of the type displayed to them and may not be used for any purpose other than to identify prospective properties which such consumers may have a good faith interest in purchasing, leasing or renting. MLS Property Information Network, Inc. and its subscribers disclaim any and all representations and warranties as to the accuracy of the property listing data and information, or as to the accuracy of any of the Images, set forth herein. © 2026 MLS Property Information Network, Inc.. 5/26/26 01:48




 Facebook
 X
X
 Pinterest
 Copy Link
