

Listing Courtesy of: MLS PIN / Listed By: The Maureen Moran Team, William Raveis R.E. & Home Services
115 Webster Woods Ln North Andover, MA 01845
Active
$1,375,000 (USD)
OPEN HOUSE TIMES
-
OPENThu, May 285:30 pm - 7:00 pm
-
OPENSat, May 3011:30 am - 1:00 pm
-
OPENSun, May 3111:30 am - 1:00 pm
show more
Description
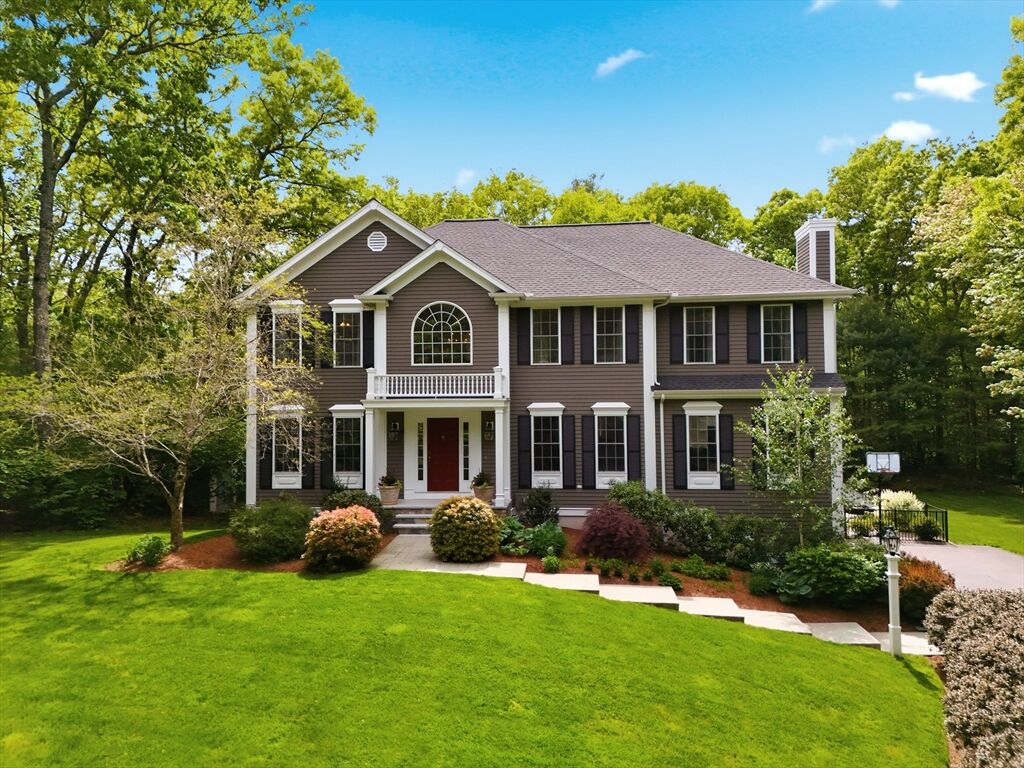
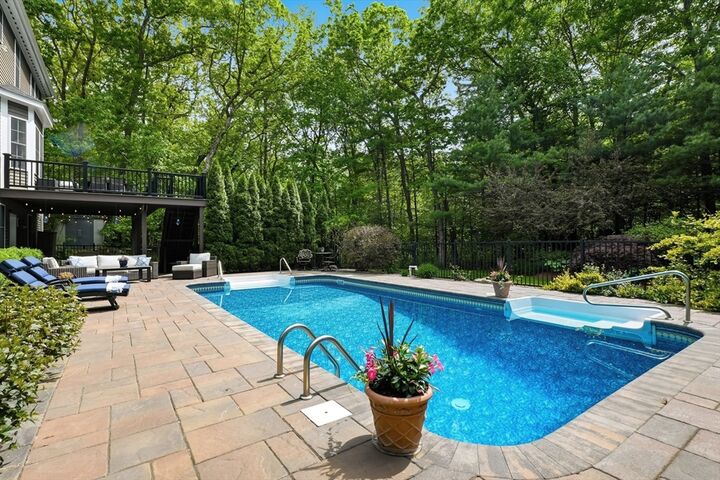
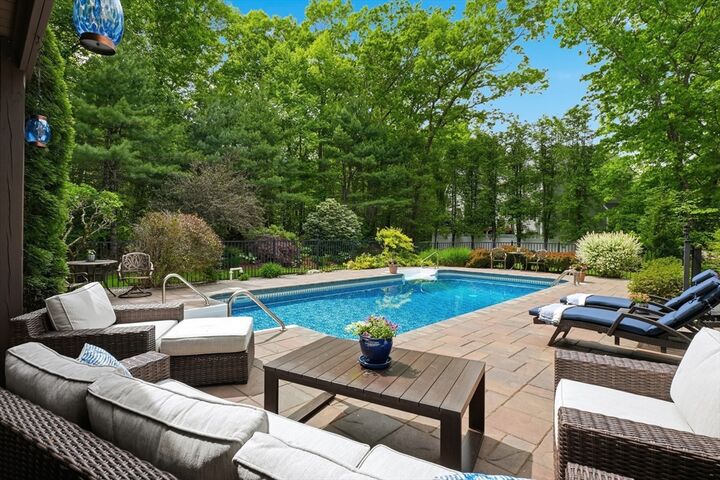
Welcome to your dream home in the sought-after Webster Woods neighborhood! Privately set and beautifully updated, this home blends comfort, style & exceptional outdoor living. The main level features detailed crown molding, a spacious family room w/ gas fireplace, home office & sunroom. The updated kitchen boasts stainless steel appliances, granite countertops, a sunlit eat-in area & access to a new composite deck overlooking the resort-style backyard. Upstairs, the luxurious primary suite offers a walk-in closet, cozy gas fireplace & newly renovated spa-like bath. 3 add'l generously sized bedrooms & laundry room complete the upper level. A finished walkout lower level w/ half bath provides flexible space for a media room, gym or add'l family room. Outside, enjoy a private oasis featuring a gorgeous heated in-ground pool, patio & expansive yard abutting Harold Parker State Forest. Just in time for summer! Many updates including newer roof/water heater & more. A truly special home!
MLS #:
73524697
73524697
Taxes
$13,979(2025)
$13,979(2025)
Lot Size
1.22 acres
1.22 acres
Type
Single-Family Home
Single-Family Home
Year Built
2000
2000
Style
Colonial
Colonial
County
Essex County
Essex County
Listed By
The Maureen Moran Team, William Raveis R.E. & Home Services
Source
MLS PIN
Last checked May 27 2026 at 6:36 PM GMT+0000
MLS PIN
Last checked May 27 2026 at 6:36 PM GMT+0000
Bathroom Details
Interior Features
- Walk-Up Attic
- Range
- Refrigerator
- Dishwasher
- Microwave
- Disposal
- Sun Room
- Laundry: Electric Dryer Hookup
- Laundry: Washer Hookup
- Windows: Insulated Windows
- Windows: Screens
- Gas Water Heater
- Home Office
- Laundry: Flooring - Stone/Ceramic Tile
- Laundry: Second Floor
- Bonus Room
- Foyer
- Bathroom
- Plumbed for Ice Maker
- Closet
- Open Floorplan
- Recessed Lighting
- Lighting - Overhead
- Lighting - Sconce
- Ceiling Fan(s)
- Bathroom - Half
- Laundry: Gas Dryer Hookup
- Closet/Cabinets - Custom Built
- Countertops - Stone/Granite/Solid
- Countertops - Upgraded
- Cabinets - Upgraded
- Stainless Steel Appliance(s)
Kitchen
- Flooring - Hardwood
- Countertops - Stone/Granite/Solid
- Countertops - Upgraded
- Cabinets - Upgraded
- Exterior Access
- Dining Area
- Kitchen Island
- Recessed Lighting
- Pantry
- Remodeled
- Lighting - Overhead
- Crown Molding
- Open Floorplan
Lot Information
- Level
- Wooded
Property Features
- Fireplace: 2
- Fireplace: Master Bedroom
- Fireplace: Family Room
- Foundation: Concrete Perimeter
Heating and Cooling
- Forced Air
- Natural Gas
- Humidity Control
- Central Air
Basement Information
- Full
- Garage Access
- Finished
- Walk-Out Access
- Interior Entry
Pool Information
- Pool - Inground Heated
Flooring
- Tile
- Hardwood
- Carpet
- Flooring - Hardwood
- Flooring - Wall to Wall Carpet
- Flooring - Stone/Ceramic Tile
Exterior Features
- Roof: Shingle
Utility Information
- Utilities: Water: Public, For Gas Range, For Electric Dryer, Washer Hookup, For Electric Range, For Electric Oven, For Gas Oven, Icemaker Connection, For Gas Dryer
- Sewer: Public Sewer
- Energy: Thermostat
School Information
- Elementary School: Annie Sargent
- Middle School: Nams
- High School: Nahs
Garage
- Attached Garage
Parking
- Off Street
- Paved Drive
- Paved
- Under
- Storage
- Garage Door Opener
- Total: 9
Living Area
- 4,144 sqft
Location
Disclaimer: The property listing data and information, or the Images, set forth herein wereprovided to MLS Property Information Network, Inc. from third party sources, including sellers, lessors, landlords and public records, and were compiled by MLS Property Information Network, Inc. The property listing data and information, and the Images, are for the personal, non commercial use of consumers having a good faith interest in purchasing, leasing or renting listed properties of the type displayed to them and may not be used for any purpose other than to identify prospective properties which such consumers may have a good faith interest in purchasing, leasing or renting. MLS Property Information Network, Inc. and its subscribers disclaim any and all representations and warranties as to the accuracy of the property listing data and information, or as to the accuracy of any of the Images, set forth herein. © 2026 MLS Property Information Network, Inc.. 5/27/26 11:36




 Facebook
 X
X
 Pinterest
 Copy Link
