

Listing Courtesy of: MLS PIN / Listed By: Charlotte Marrocco-Mohler, Verani Realty
33 Parsons St Newton, MA 02465
Active
$1,699,999 (USD)
OPEN HOUSE TIMES
-
OPENSat, Aug 2210:30 am - 12:30 pm
-
OPENSun, Aug 232:00 pm - 4:00 pm
Description
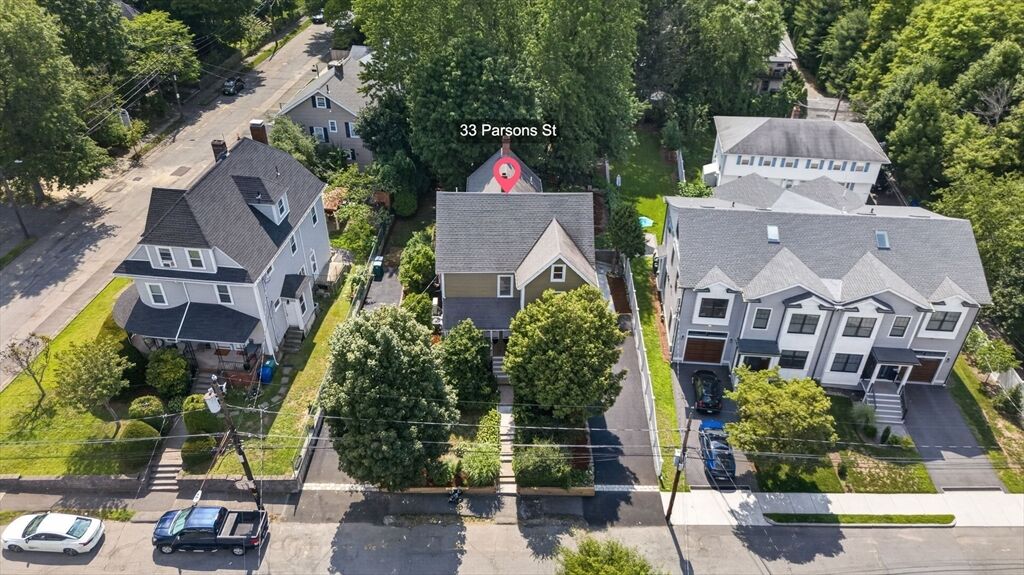
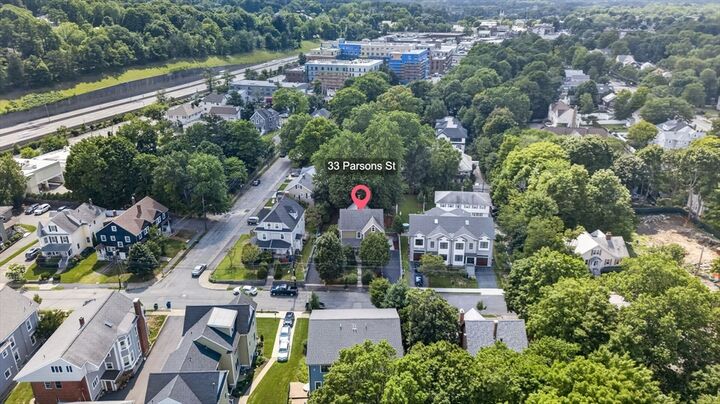
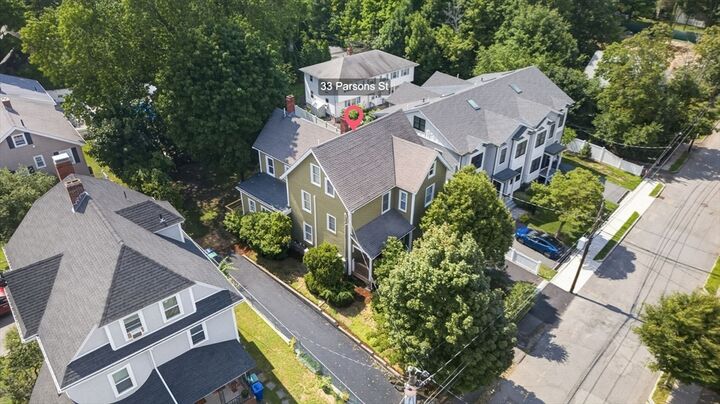
Well-maintained, newly updated two-family home in desirable West Newton, nestled close to the Cheesecake Brook,offering an excellent opportunity for owner-occupants, extended families, or investors. The property features threeseparate living units with flexible layouts and the potential to customize to your needs. First floor offers 5 rooms, 2bedrooms and 1 bath ; Second floor offers 5 rooms, 3 bedrooms and 2 baths; Lower level is finished and offers 3 rooms, 1bedroom and 1 bath ( HERS Certification in process for optional ADU ). Beautifully updated newer, Separate furnaces,water tanks, and electric panels. For each unit ,laundry is on lower level w/new W&D. Newly paved 2 driveways: 6vehicles and 4 vehicles respectively ;well landscaped yard. Spacious backyard and decks to sit out and enjoy the summerweather. Conveniently located near restaurants, shopping/Trader Joe's, Albemarle Park & Pool, and T-Green Line/Commuter Rail . A great opportunity to own a multi-family property in a sought-after Newton location. OPEN HOUSES:Saturday, Aug 22nd 10:30-12:30 and Sunday, Aug 23rd 2-4.
MLS #:
73564453
73564453
Taxes
$10,034(2026)
$10,034(2026)
Lot Size
8,713 SQFT
8,713 SQFT
Type
Multifamily
Multifamily
Year Built
1890
1890
County
Middlesex County
Middlesex County
Listed By
Charlotte Marrocco-Mohler, Verani Realty
Source
MLS PIN
Last checked Aug 17 2026 at 4:15 PM GMT+0000
MLS PIN
Last checked Aug 17 2026 at 4:15 PM GMT+0000
Bathroom Details
Interior Features
- Range
- Refrigerator
- Dishwasher
- Living Room
- Dining Room
- Kitchen
Lot Information
- Level
Property Features
- Fireplace: 0
- Foundation: Stone
- Foundation: Brick/Mortar
Heating and Cooling
- Forced Air
- Natural Gas
- Central Air
Basement Information
- Partial
Exterior Features
- Roof: Shingle
Utility Information
- Utilities: Water: Public
- Sewer: Public Sewer
Parking
- Off Street
- Total: 10
Stories
- 6
Living Area
- 3,587 sqft
Location
Estimated Monthly Mortgage Payment
*Based on Fixed Interest Rate withe a 30 year term, principal and interest only
Listing price
Down payment
%
Interest rate
%Mortgage calculator estimates are provided by The Corcoran Group and are intended for information use only. Your payments may be higher or lower and all loans are subject to credit approval.
Disclaimer: The property listing data and information, or the Images, set forth herein wereprovided to MLS Property Information Network, Inc. from third party sources, including sellers, lessors, landlords and public records, and were compiled by MLS Property Information Network, Inc. The property listing data and information, and the Images, are for the personal, non commercial use of consumers having a good faith interest in purchasing, leasing or renting listed properties of the type displayed to them and may not be used for any purpose other than to identify prospective properties which such consumers may have a good faith interest in purchasing, leasing or renting. MLS Property Information Network, Inc. and its subscribers disclaim any and all representations and warranties as to the accuracy of the property listing data and information, or as to the accuracy of any of the Images, set forth herein. © 2026 MLS Property Information Network, Inc.. 8/17/26 09:15




 Facebook
 X
X
 Pinterest
 Copy Link
