

Listing Courtesy of: MLS PIN / Listed By: Jon Ufland, Gibson Sotheby's International Realty
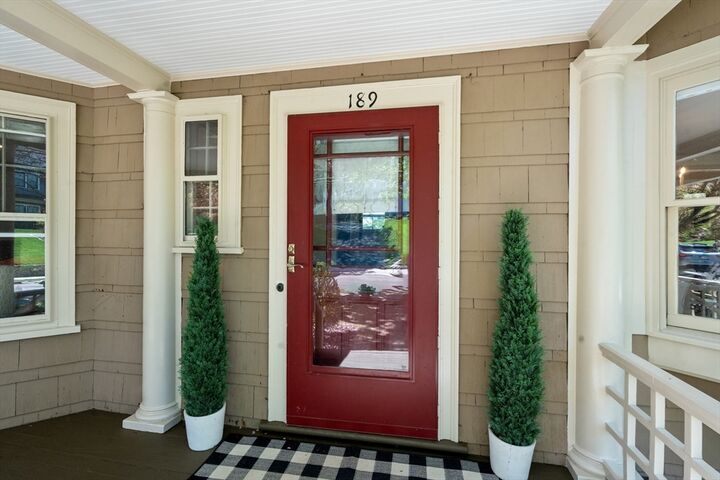
189 Mount Vernon Street Newton, MA 02465
Active (1 Days)
$2,300,000 (USD)
OPEN HOUSE TIMES
-
OPENSun, Jul 1212 noon - 2:00 pm
Description
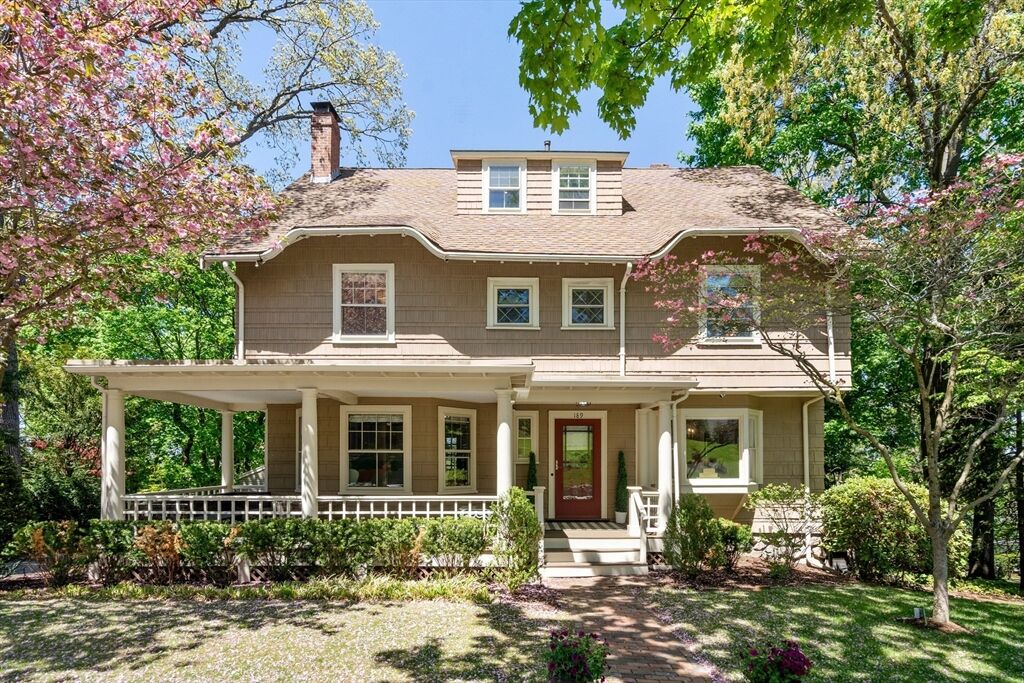
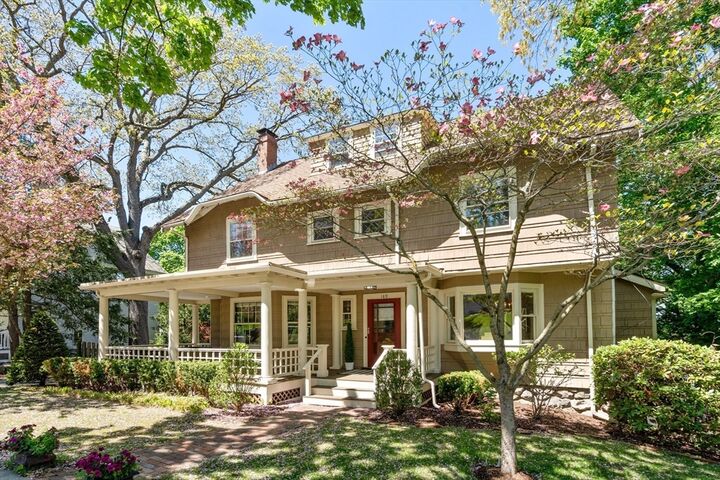
Coveted West Newton Hill! Warm and elegant south facing 10 room Colonial blends timeless character with exceptional space, offering 6 bedrooms, a private office, high ceilings, and beautiful period details. A welcoming wraparound porch leads to a gracious foyer with a turned staircase, opening to a spacious beam-accented living room, formal dining room with a bay window, and a generous eat-in kitchen. A half bath and screened porch complete the first floor. The second level features 4 bedrooms and 2 full baths, including a primary suite with a fireplace, walk-in closet, and en suite bath. The third floor offers 2 additional bedrooms, a full bath, and a private office. The walkout lower level includes a media room with glass doors to the patio and backyard. Conveniently located near the commuter rail, major highways, shops, and restaurants, this exceptional home offers the perfect blend of classic charm, generous living space, and modern convenience.
MLS #:
73547776
73547776
Taxes
$20,232(2026)
$20,232(2026)
Lot Size
0.27 acres
0.27 acres
Type
Single-Family Home
Single-Family Home
Year Built
1913
1913
Style
Colonial
Colonial
County
Middlesex County
Middlesex County
Community
West Newton Hill
West Newton Hill
Listed By
Jon Ufland, Gibson Sotheby's International Realty
Source
MLS PIN
Last checked Jul 11 2026 at 9:26 AM GMT+0000
MLS PIN
Last checked Jul 11 2026 at 9:26 AM GMT+0000
Bathroom Details
Interior Features
- Range
- Refrigerator
- Dishwasher
- Microwave
- Disposal
- Gas Water Heater
- Office
- Bathroom - Full
- Bathroom
- Laundry: In Basement
- Closet
- Recessed Lighting
- Mud Room
- Bathroom - Half
- Bedroom
Kitchen
- Countertops - Stone/Granite/Solid
- Exterior Access
- Dining Area
- Stainless Steel Appliances
- Pantry
- Gas Stove
- Window(s) - Bay/Bow/Box
Subdivision
- West Newton Hill
Lot Information
- Gentle Sloping
Property Features
- Fireplace: 2
- Fireplace: Living Room
- Fireplace: Master Bedroom
- Foundation: Stone
- Foundation: Brick/Mortar
Heating and Cooling
- Forced Air
- Natural Gas
- Central Air
Basement Information
- Full
- Partially Finished
- Walk-Out Access
- Interior Entry
Flooring
- Wood
- Tile
- Flooring - Hardwood
- Flooring - Stone/Ceramic Tile
Exterior Features
- Roof: Shingle
Utility Information
- Utilities: Water: Public
- Sewer: Public Sewer
School Information
- Elementary School: Cabot
- Middle School: Day
- High School: Nnhs
Garage
- Garage
Parking
- Off Street
- Paved Drive
- Garage Door Opener
- Detached
- Total: 5
Living Area
- 4,545 sqft
Location
Disclaimer: The property listing data and information, or the Images, set forth herein wereprovided to MLS Property Information Network, Inc. from third party sources, including sellers, lessors, landlords and public records, and were compiled by MLS Property Information Network, Inc. The property listing data and information, and the Images, are for the personal, non commercial use of consumers having a good faith interest in purchasing, leasing or renting listed properties of the type displayed to them and may not be used for any purpose other than to identify prospective properties which such consumers may have a good faith interest in purchasing, leasing or renting. MLS Property Information Network, Inc. and its subscribers disclaim any and all representations and warranties as to the accuracy of the property listing data and information, or as to the accuracy of any of the Images, set forth herein. © 2026 MLS Property Information Network, Inc.. 7/11/26 02:26




 Facebook
 X
X
 Pinterest
 Copy Link
