

Listing Courtesy of: MLS PIN / Listed By: Anya Kogan, Luxury Realty Partners
10 Pennsylvania Ave 10 Newton, MA 02461
Active
$1,878,000 (USD)
OPEN HOUSE TIMES
-
OPENSat, May 3012 noon - 1:00 pm
Description
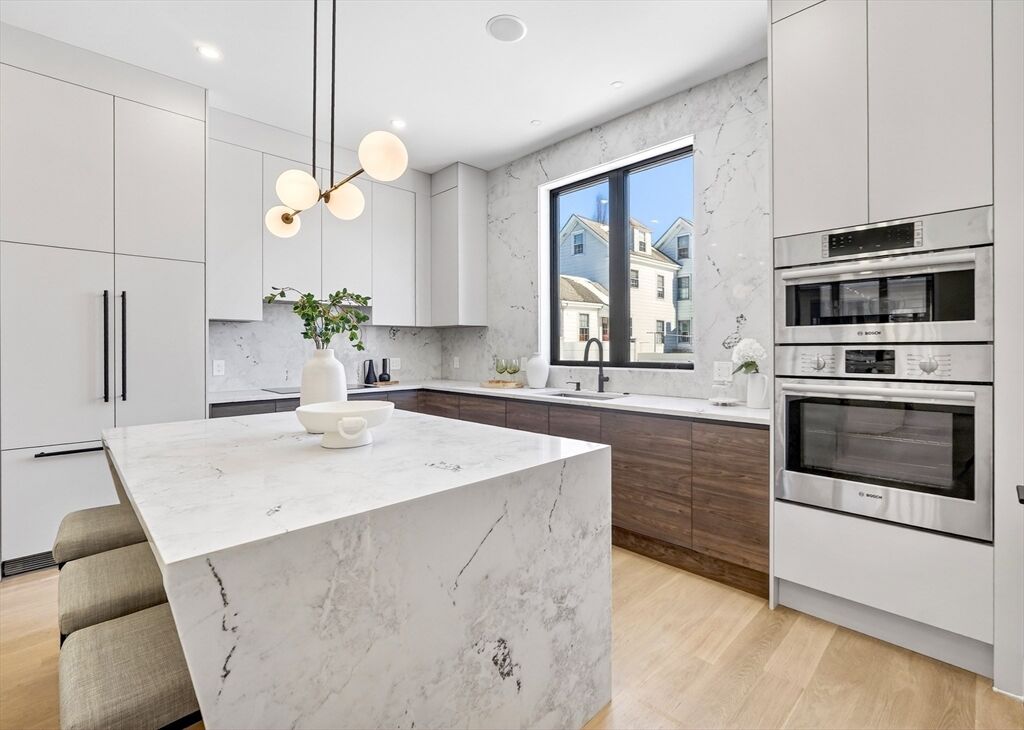
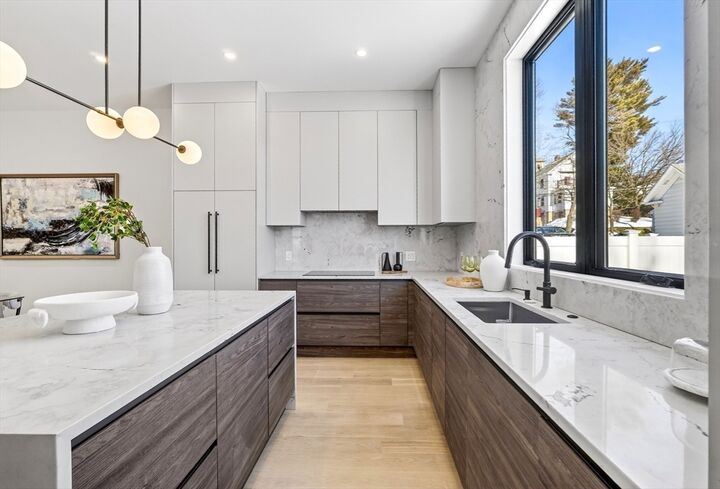
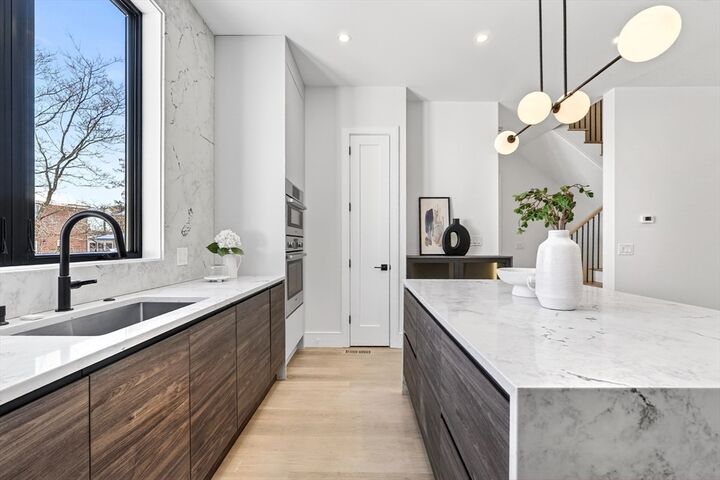
Final unit left! Luxury New Construction 5-bedroom, 4.5-bath townhome showcasing exceptional high end finishes. The gourmet kitchen is a chef’s dream with high-end appliances, custom Italian cabinetry, and quartz countertops, opening seamlessly to sun-filled dining & family areas designed for modern living. The expansive primary suite offers a spa-like retreat with heated bathroom floors, 2 large walk-in closets & an elegant en-suite bath. 2 spacious bedrooms & a full bathroom complete the 2nd floor, while the finished 3rd floor offers an additional en-suite bedroom & versatile flex space ideal for an office or playroom. Central air & efficient systems provide convenience & comfort, while the prime location near major routes & walkable Newton Upper Falls amenities ensures the best of suburban charm & commuter ease. Experience unmatched quality, low maintenance, & sophisticated style in this sough-after neighborhood. Zoned for brand new elementary school Countryside & Newton South High
MLS #:
73524912
73524912
Taxes
$18,000(2025)
$18,000(2025)
Lot Size
9,425 SQFT
9,425 SQFT
Type
Condo
Condo
Year Built
2026
2026
County
Middlesex County
Middlesex County
Listed By
Anya Kogan, Luxury Realty Partners
Source
MLS PIN
Last checked May 27 2026 at 6:36 PM GMT+0000
MLS PIN
Last checked May 27 2026 at 6:36 PM GMT+0000
Bathroom Details
Interior Features
- Range
- Refrigerator
- Dishwasher
- Microwave
- Freezer
- Laundry: Electric Dryer Hookup
- Laundry: Washer Hookup
- Windows: Insulated Windows
- Laundry: In Unit
- Laundry: Second Floor
Property Features
- Fireplace: 1
Heating and Cooling
- Forced Air
- Central
- Central Air
Basement Information
- Y
Flooring
- Tile
- Hardwood
Exterior Features
- Roof: Shingle
Utility Information
- Utilities: Water: Public, For Electric Dryer, Washer Hookup, For Electric Range
- Sewer: Public Sewer
School Information
- Elementary School: Countryside
- Middle School: Brown
- High School: Newton South
Garage
- Garage
Parking
- Off Street
- Total: 3
- Carport
Stories
- 4
Living Area
- 3,548 sqft
Location
Disclaimer: The property listing data and information, or the Images, set forth herein wereprovided to MLS Property Information Network, Inc. from third party sources, including sellers, lessors, landlords and public records, and were compiled by MLS Property Information Network, Inc. The property listing data and information, and the Images, are for the personal, non commercial use of consumers having a good faith interest in purchasing, leasing or renting listed properties of the type displayed to them and may not be used for any purpose other than to identify prospective properties which such consumers may have a good faith interest in purchasing, leasing or renting. MLS Property Information Network, Inc. and its subscribers disclaim any and all representations and warranties as to the accuracy of the property listing data and information, or as to the accuracy of any of the Images, set forth herein. © 2026 MLS Property Information Network, Inc.. 5/27/26 11:36




 Facebook
 X
X
 Pinterest
 Copy Link
