

Listing Courtesy of: MLS PIN / Listed By: Brandan Burke, Amaral & Associates Re
58 Oaklawn St New Bedford, MA 02744
Active
$420,000 (USD)
OPEN HOUSE TIMES
-
OPENWed, Aug 125:30 pm - 7:00 pm
-
OPENThu, Aug 135:30 pm - 7:00 pm
Description
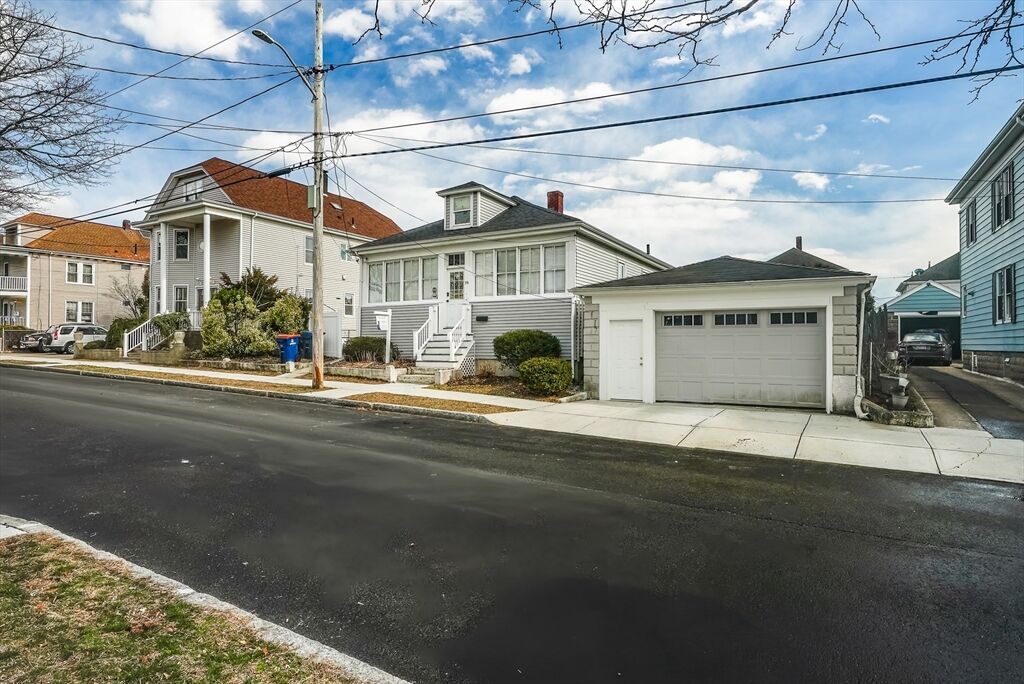
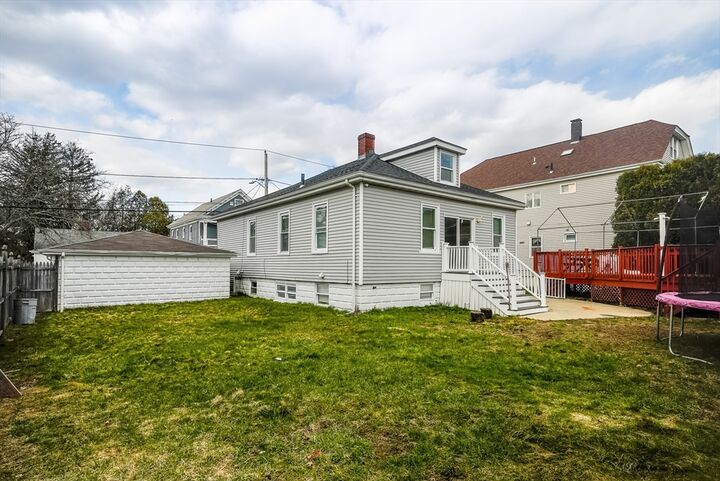
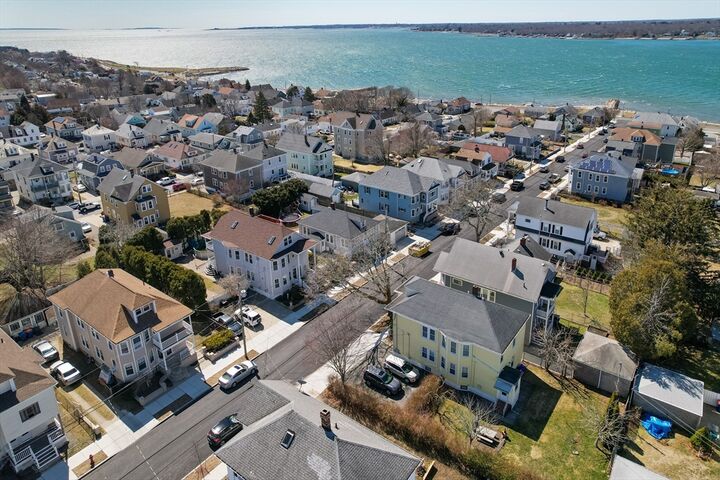
Enjoy coastal living in this 2-bedroom, 1-bath bungalow located just minutes from the beach and popular waterfront dining in New Bedford. This home offers a great combination of indoor comfort and outdoor space.The property features a finished basement that provides additional living or recreational space, along with washer and dryer hookups for convenience. Upstairs, a bonus room on the second level offers flexible space that could serve as a home office, hobby room, or additional storage. Step outside to enjoy the above-ground pool with a full-sized deck, perfect for relaxing or entertaining during the warmer months. The fenced-in yard still offers plenty of space despite the pool, creating a great setting for outdoor enjoyment. Additional highlights include a garage and convenient proximity to beaches, waterfront dining, and local amenities. This property offers a fantastic opportunity to enjoy coastal living with extra space both inside and out.
MLS #:
73560998
73560998
Taxes
$4,165(2025)
$4,165(2025)
Lot Size
7,780 SQFT
7,780 SQFT
Type
Single-Family Home
Single-Family Home
Year Built
1922
1922
Style
Bungalow
Bungalow
Views
Scenic View(s)
Scenic View(s)
County
Bristol County
Bristol County
Listed By
Brandan Burke, Amaral & Associates Re
Source
MLS PIN
Last checked Aug 8 2026 at 1:30 PM GMT+0000
MLS PIN
Last checked Aug 8 2026 at 1:30 PM GMT+0000
Bathroom Details
Interior Features
- Walk-Up Attic
- Range
- Refrigerator
- Gas Water Heater
- Laundry: In Basement
Lot Information
- Level
Property Features
- Fireplace: 0
- Foundation: Block
Heating and Cooling
- Radiant
- Natural Gas
- Baseboard
- None
Basement Information
- Full
- Finished
- Interior Entry
Pool Information
- Above Ground
Exterior Features
- Roof: Shingle
Utility Information
- Utilities: Water: Public, For Gas Range
- Sewer: Public Sewer
Garage
- Garage
Parking
- Off Street
- Total: 2
- Detached
Living Area
- 1,495 sqft
Location
Disclaimer: The property listing data and information, or the Images, set forth herein wereprovided to MLS Property Information Network, Inc. from third party sources, including sellers, lessors, landlords and public records, and were compiled by MLS Property Information Network, Inc. The property listing data and information, and the Images, are for the personal, non commercial use of consumers having a good faith interest in purchasing, leasing or renting listed properties of the type displayed to them and may not be used for any purpose other than to identify prospective properties which such consumers may have a good faith interest in purchasing, leasing or renting. MLS Property Information Network, Inc. and its subscribers disclaim any and all representations and warranties as to the accuracy of the property listing data and information, or as to the accuracy of any of the Images, set forth herein. © 2026 MLS Property Information Network, Inc.. 8/8/26 06:30




 Facebook
 X
X
 Pinterest
 Copy Link
