

Listing Courtesy of: MLS PIN / Listed By: Chaplin Partners, Compass
67 Cottage Street Natick, MA 01760
Active (1 Days)
$2,195,000 (USD)
OPEN HOUSE TIMES
-
OPENSat, Nov 712 noon - 1:00 pm
-
OPENSun, Nov 811:30 am - 12:30 pm
Description
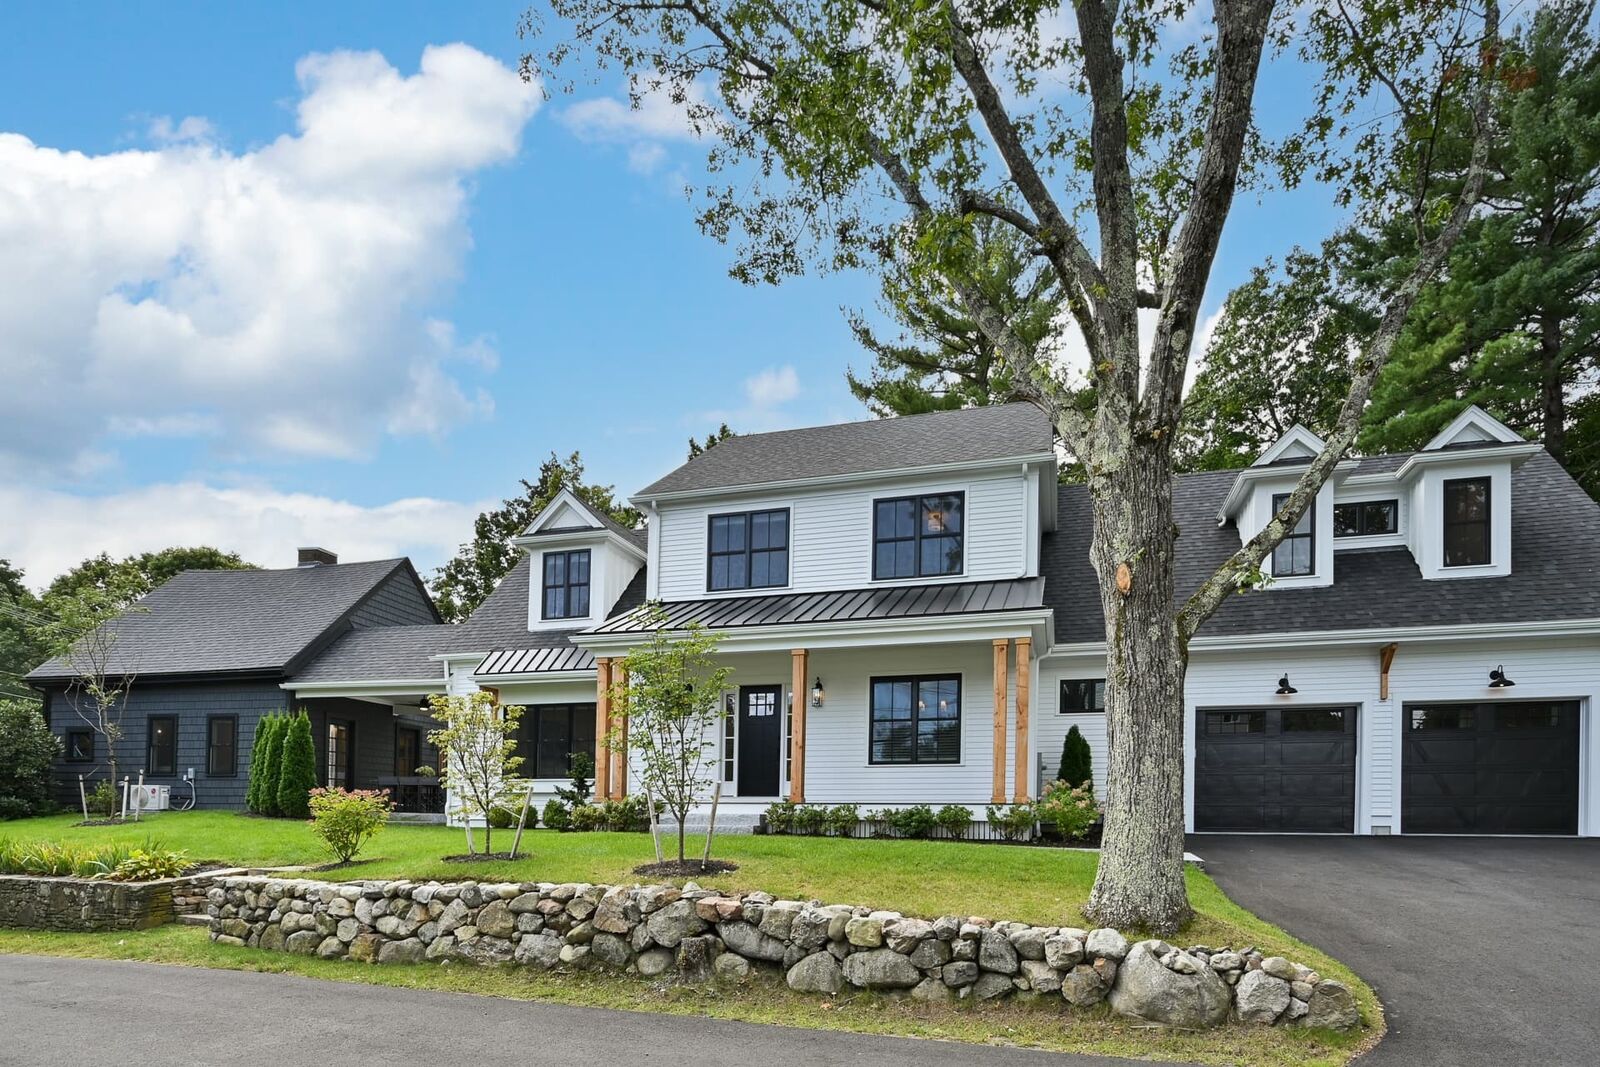
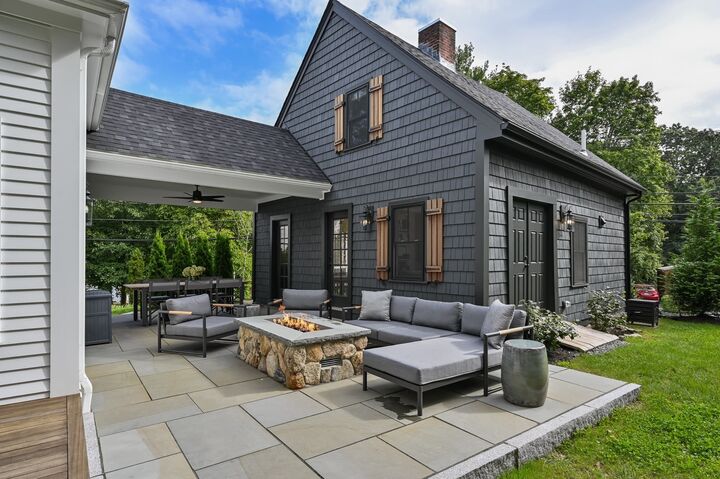
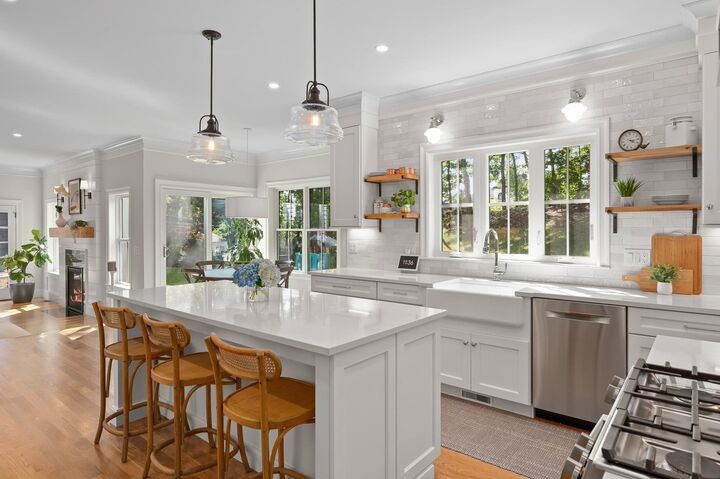
Stylish 2020 farmhouse with elevated finishes, an exceptional kitchen, and a separate carriage house, just 0.6 miles from vibrant downtown Natick. A covered front porch overlooks quiet Farwell Street and Fay Way. The gourmet kitchen offers a large walk-in pantry and a farmhouse sink with private backyard views, and the elegant dining room features wainscoting. Upstairs, the primary suite has two walk-in closets and a bath with clawfoot soaking tub, double vanity, and glass-walled shower. Three more bedrooms (one en suite) and a laundry room complete the second floor. The large lower level is finished. Outside, the private yard is sheltered by stone outcroppings and mature evergreens, with a bluestone patio, fieldstone fire pit, and mahogany deck. A covered patio and breezeway lead to the two-story post-and-beam c. 1780 renovated schoolhouse with bath, workshop, and built-ins, perfect for guests or a home office. Two-car garage, ample off-street parking, and sidewalks to restaurants and transit.
MLS #:
73599945
73599945
Taxes
$21,193(2026)
$21,193(2026)
Lot Size
0.44 acres
0.44 acres
Type
Single-Family Home
Single-Family Home
Year Built
2020
2020
Style
Colonial, Farmhouse
Colonial, Farmhouse
County
Middlesex County
Middlesex County
Listed By
Chaplin Partners, Compass
Source
MLS PIN
Last checked Nov 7 2026 at 5:02 PM GMT+0000
MLS PIN
Last checked Nov 7 2026 at 5:02 PM GMT+0000
Bathroom Details
Interior Features
- Central Vacuum
- Range
- Refrigerator
- Dryer
- Washer
- Dishwasher
- Microwave
- Disposal
- Freezer
- Windows: Insulated Windows
- Laundry: Second Floor
Property Features
- Fireplace: 2
- Foundation: Concrete Perimeter
Heating and Cooling
- Forced Air
- Propane
- Central
- Central Air
Basement Information
- Full
- Finished
Flooring
- Tile
- Hardwood
Exterior Features
- Roof: Shingle
Utility Information
- Utilities: Water: Public, For Gas Range, For Gas Oven
- Sewer: Public Sewer
- Energy: Thermostat
School Information
- Elementary School: Memorial
- Middle School: Kennedy
- High School: Nhs
Garage
- Attached Garage
Parking
- Off Street
- Paved Drive
- Paved
- Attached
- Total: 8
Living Area
- 4,092 sqft
Location
Estimated Monthly Mortgage Payment
*Based on Fixed Interest Rate withe a 30 year term, principal and interest only
Listing price
Down payment
%
Interest rate
%Mortgage calculator estimates are provided by The Corcoran Group and are intended for information use only. Your payments may be higher or lower and all loans are subject to credit approval.
Disclaimer: The property listing data and information, or the Images, set forth herein wereprovided to MLS Property Information Network, Inc. from third party sources, including sellers, lessors, landlords and public records, and were compiled by MLS Property Information Network, Inc. The property listing data and information, and the Images, are for the personal, non commercial use of consumers having a good faith interest in purchasing, leasing or renting listed properties of the type displayed to them and may not be used for any purpose other than to identify prospective properties which such consumers may have a good faith interest in purchasing, leasing or renting. MLS Property Information Network, Inc. and its subscribers disclaim any and all representations and warranties as to the accuracy of the property listing data and information, or as to the accuracy of any of the Images, set forth herein. © 2026 MLS Property Information Network, Inc.. 11/7/26 09:02




 Facebook
 X
 Pinterest
 Copy Link
