

Listing Courtesy of: MLS PIN / Listed By: Mark Carmien, Brick & Mortar Northampton
70 Old Sunderland Road Montague, MA 01351
Active
$499,000 (USD)
OPEN HOUSE TIMES
-
OPENSat, Jul 2512 noon - 2:00 pm
Description
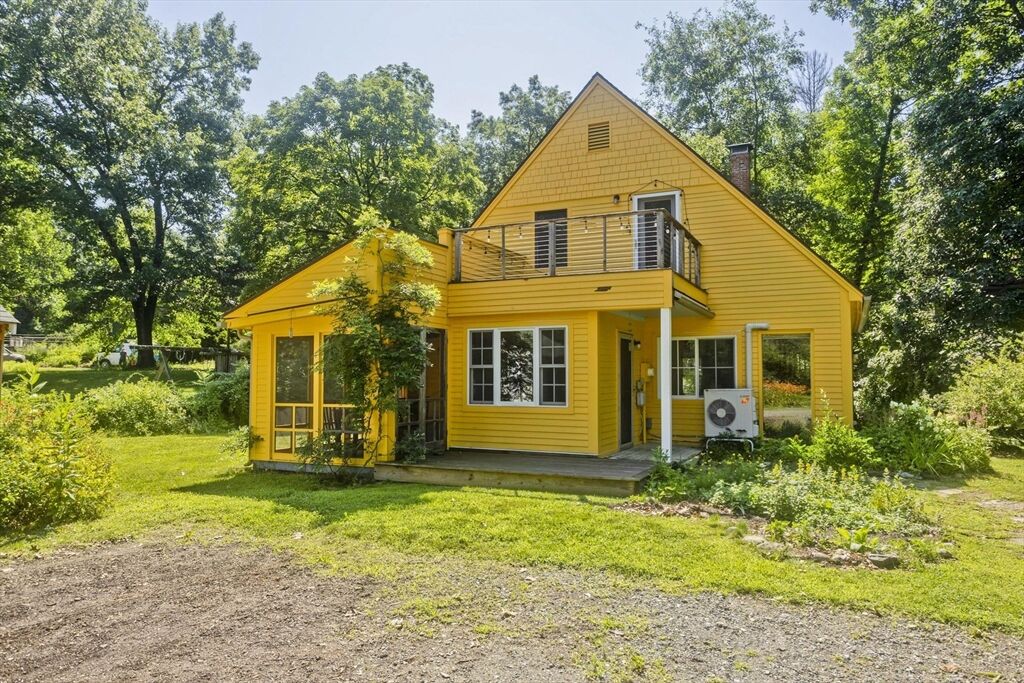
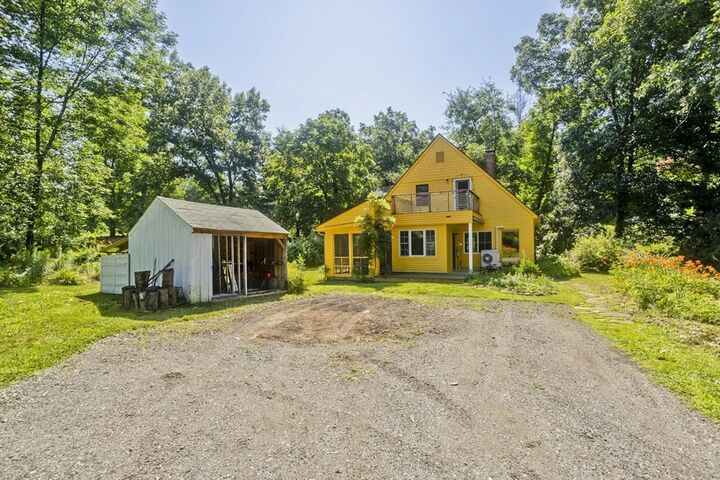
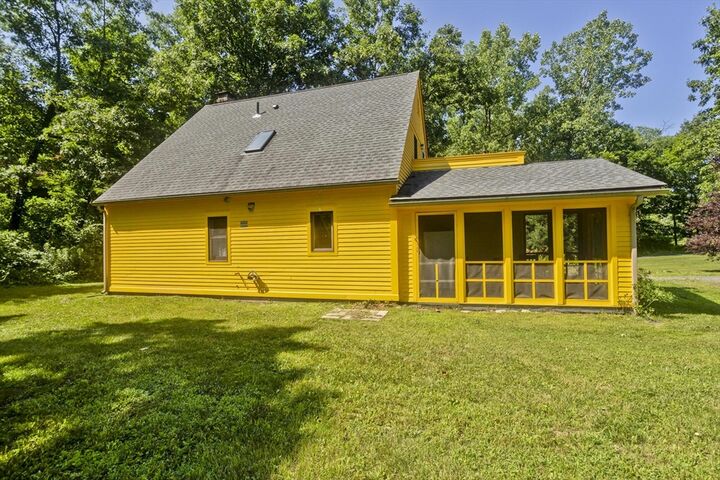
Discover this charming 1986 contemporary Cape nestled in the meadows near Montague Center! The bright and airy open floor plan joins kitchen, dining, and living spaces making an ideal home for entertaining and family gatherings. Enjoy the vaulted ceilings in the living areas, 4 skylights, and expansive windows that fill the home with natural light. A handsome wood stove adds cozy charm in cooler months and a mini split offers year-round comfort. First-floor bedroom with ensuite half bath, spacious kitchen island with new range, and a screened porch for outdoor dining add to the appeal. Upstairs you'll find a full bath with skylight, two large bedrooms—one with a large private balcony overlooking the lush yard. Several varieties of berry bushes, flowering trees and bushes, and a 35'x60' fenced garden create a mini-farm oasis! Just 20 minutes to Amherst and Greenfield centers. Don't miss this rare find! Showings begin at the Open House on Sat 7/25, 12-2pm.
MLS #:
73552575
73552575
Taxes
$5,366(2025)
$5,366(2025)
Lot Size
0.83 acres
0.83 acres
Type
Single-Family Home
Single-Family Home
Year Built
1986
1986
Style
Cape
Cape
County
Franklin County
Franklin County
Listed By
Mark Carmien, Brick & Mortar Northampton
Source
MLS PIN
Last checked Jul 21 2026 at 4:25 PM GMT+0000
MLS PIN
Last checked Jul 21 2026 at 4:25 PM GMT+0000
Bathroom Details
Interior Features
- Range
- Refrigerator
- Dishwasher
- Laundry: Electric Dryer Hookup
- Laundry: First Floor
- Electric Water Heater
- Windows: Insulated Windows
- Entrance Foyer
- Washer/Dryer
- Laundry: Flooring - Vinyl
Kitchen
- Countertops - Stone/Granite/Solid
- Exterior Access
- Dining Area
- Kitchen Island
- Pantry
- Open Floorplan
Lot Information
- Level
- Corner Lot
Property Features
- Fireplace: 1
- Foundation: Slab
Heating and Cooling
- Electric Baseboard
- Wood
- Ductless
Flooring
- Flooring - Vinyl
Exterior Features
- Roof: Shingle
Utility Information
- Utilities: Water: Private, For Electric Dryer, For Electric Range, For Electric Oven
- Sewer: Private Sewer
School Information
- Elementary School: Montague
- Middle School: Great Falls
- High School: Tfhs
Parking
- Off Street
- Paved
- Total: 4
Living Area
- 1,488 sqft
Location
Disclaimer: The property listing data and information, or the Images, set forth herein wereprovided to MLS Property Information Network, Inc. from third party sources, including sellers, lessors, landlords and public records, and were compiled by MLS Property Information Network, Inc. The property listing data and information, and the Images, are for the personal, non commercial use of consumers having a good faith interest in purchasing, leasing or renting listed properties of the type displayed to them and may not be used for any purpose other than to identify prospective properties which such consumers may have a good faith interest in purchasing, leasing or renting. MLS Property Information Network, Inc. and its subscribers disclaim any and all representations and warranties as to the accuracy of the property listing data and information, or as to the accuracy of any of the Images, set forth herein. © 2026 MLS Property Information Network, Inc.. 7/21/26 09:25




 Facebook
 X
X
 Pinterest
 Copy Link
