

Listing Courtesy of: MLS PIN / Listed By: Emily Edwards, Gibson Sotheby's International Realty
16 Longmeadow Rd Milton, MA 02186
Active (1 Days)
$3,500,000 (USD)
OPEN HOUSE TIMES
-
OPENSun, Jul 2612 noon - 2:00 pm
Description
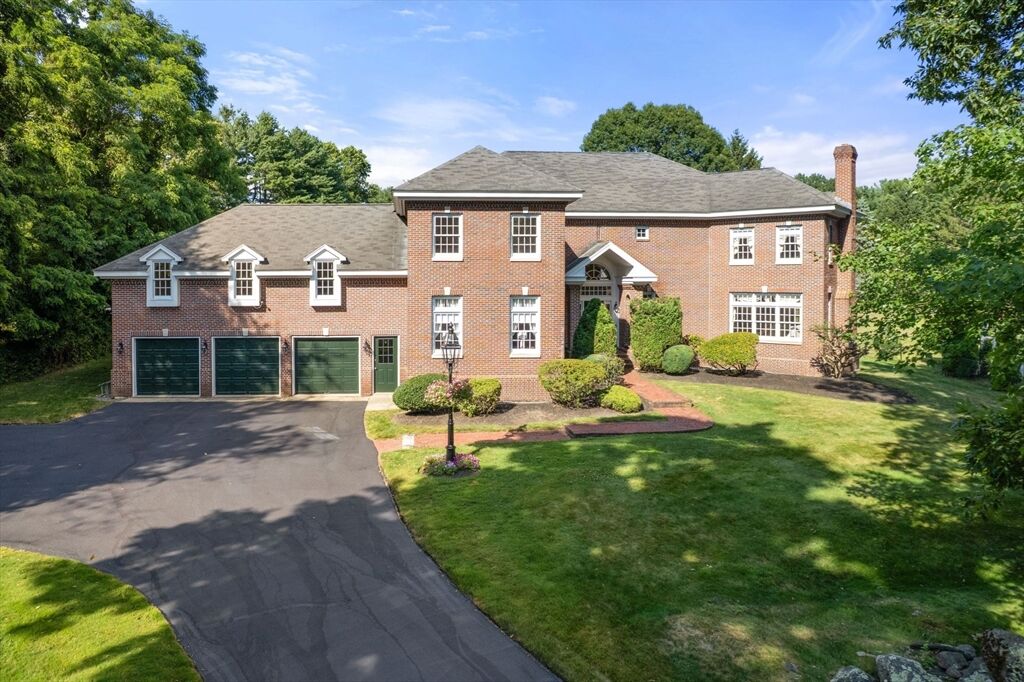
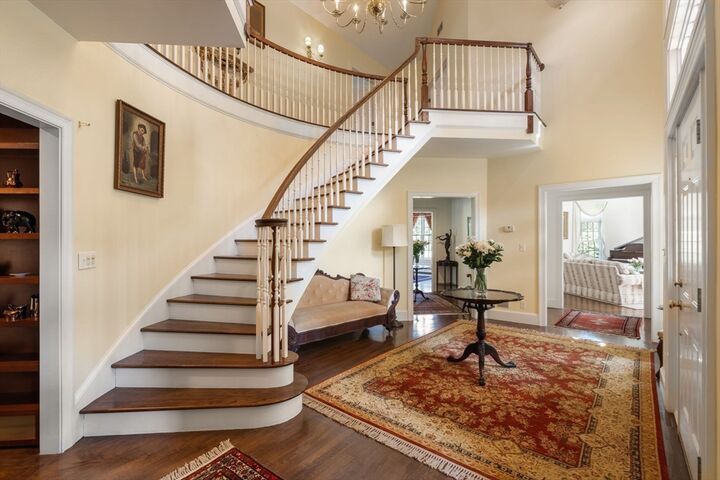
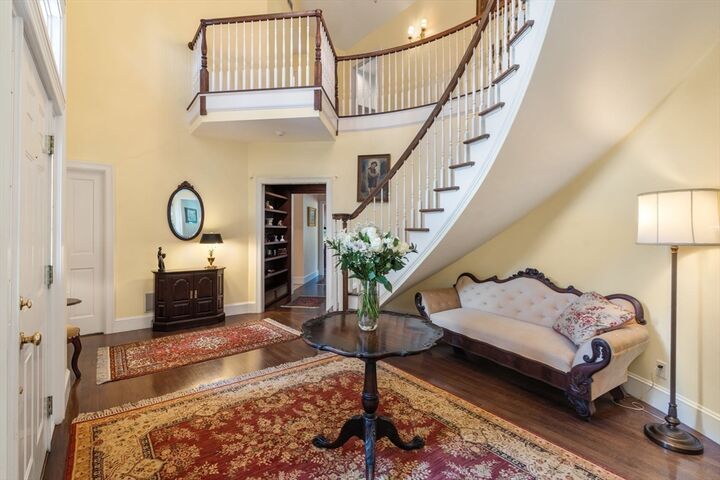
Welcome to 16 Longmeadow Road, a custom-built masterpiece showcasing exceptional architectural detail at every turn. A dramatic two-story foyer with grand staircase and soaring ceilings sets the tone for this five-bedroom, four-and-a-half-bath residence in the highly sought-after Indian Cliffs Estates. The luxurious primary suite spans 500 square feet and features a spa-inspired ensuite with whirlpool tub, steam shower, and dual walk-in closets. The gourmet eat-in kitchen is a chef's dream, with a center island featuring a gas stove, dual sinks, and French doors flooded with natural light—flowing seamlessly into the formal dining room and sophisticated lounge complete with fireplace and wet bar, creating an entertainer's paradise. An additional living room with 11-foot tray ceiling, fireplace, and custom media cabinetry offers the perfect retreat. The home features a guest suite with separate entrance—ideal for an au pair, multi-generational living, or a private office sanctuary. Throughout, five walk-in closets, multiple linen closets, and a cedar closet provide unparalleled storage. The three-car garage and expansive rear patio with private well irrigation complete this exceptional property. Situated on nearly one acre and just 300 yards from Wollaston Golf Club, this residence offers both privacy and prestige.
MLS #:
73553103
73553103
Taxes
$30,008(2026)
$30,008(2026)
Lot Size
0.92 acres
0.92 acres
Type
Single-Family Home
Single-Family Home
Year Built
1994
1994
Style
Georgian, French Colonial
Georgian, French Colonial
County
Norfolk County
Norfolk County
Listed By
Emily Edwards, Gibson Sotheby's International Realty
Source
MLS PIN
Last checked Jul 22 2026 at 9:34 AM GMT+0000
MLS PIN
Last checked Jul 22 2026 at 9:34 AM GMT+0000
Bathroom Details
Interior Features
- Central Vacuum
- Sauna/Steam/Hot Tub
- Laundry Chute
- Range
- Refrigerator
- Dryer
- Washer
- Storage
- Dishwasher
- Disposal
- Freezer
- Laundry: Electric Dryer Hookup
- Laundry: Washer Hookup
- Laundry: First Floor
- Windows: Insulated Windows
- Oven
- Office
- Water Heater
- Bonus Room
- Wet Bar
- Bathroom - Full
- Bathroom
- Game Room
- Trash Compactor
- Walk-In Closet(s)
- Bathroom - Half
- Bathroom - Tiled With Shower Stall
- Laundry: Laundry Chute
- Laundry: Sink
Kitchen
- Countertops - Stone/Granite/Solid
- Dining Area
- Kitchen Island
- Pantry
- Flooring - Stone/Ceramic Tile
- Breakfast Bar / Nook
- Gas Stove
- Closet
- French Doors
- Vaulted Ceiling(s)
Property Features
- Fireplace: 2
- Fireplace: Living Room
- Fireplace: Family Room
- Foundation: Concrete Perimeter
Heating and Cooling
- Oil
- Baseboard
- Central Air
Basement Information
- Full
- Bulkhead
- Unfinished
- Interior Entry
- Concrete
Flooring
- Wood
- Tile
- Hardwood
- Carpet
- Flooring - Hardwood
- Flooring - Wall to Wall Carpet
Exterior Features
- Roof: Shingle
Utility Information
- Utilities: Water: Public, Water: Private, For Gas Range, For Electric Dryer, For Electric Oven
- Sewer: Public Sewer
- Energy: Thermostat
Garage
- Attached Garage
Parking
- Off Street
- Paved Drive
- Paved
- Attached
- Garage Door Opener
- Garage Faces Side
- Total: 9
Living Area
- 5,700 sqft
Location
Disclaimer: The property listing data and information, or the Images, set forth herein wereprovided to MLS Property Information Network, Inc. from third party sources, including sellers, lessors, landlords and public records, and were compiled by MLS Property Information Network, Inc. The property listing data and information, and the Images, are for the personal, non commercial use of consumers having a good faith interest in purchasing, leasing or renting listed properties of the type displayed to them and may not be used for any purpose other than to identify prospective properties which such consumers may have a good faith interest in purchasing, leasing or renting. MLS Property Information Network, Inc. and its subscribers disclaim any and all representations and warranties as to the accuracy of the property listing data and information, or as to the accuracy of any of the Images, set forth herein. © 2026 MLS Property Information Network, Inc.. 7/22/26 02:34




 Facebook
 X
X
 Pinterest
 Copy Link
