


Listing Courtesy of: MLS PIN / Listed By: Mark McGowan, Redfin Corp.
32 Cedar St Millis, MA 02054
Active
$939,000 (USD)
OPEN HOUSE TIMES
-
OPENThu, Aug 275:30 pm - 7:00 pm
Description
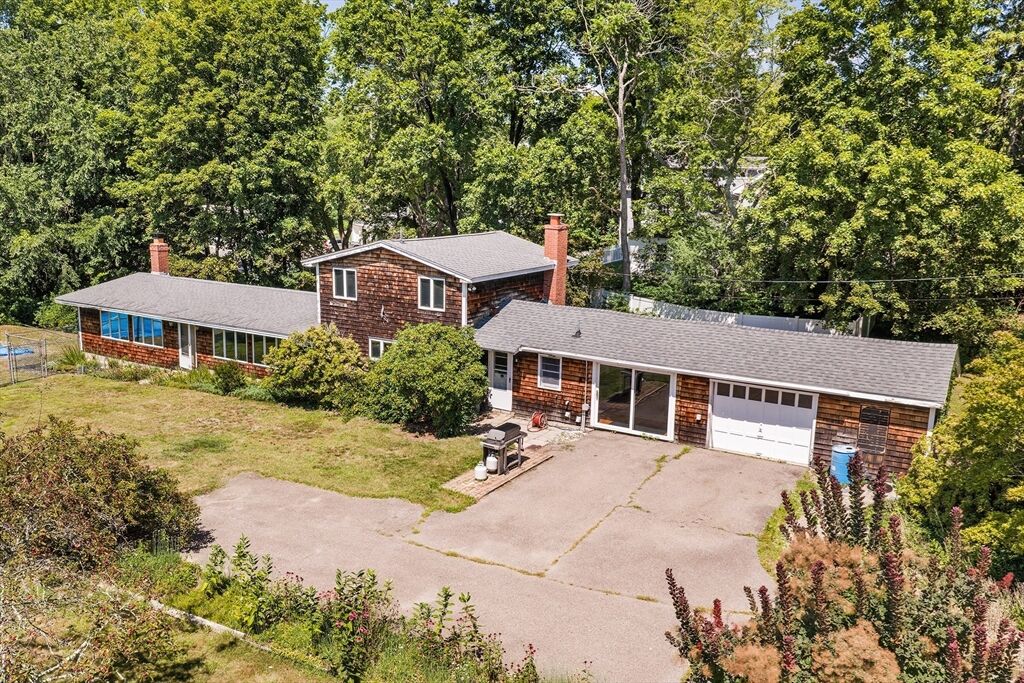
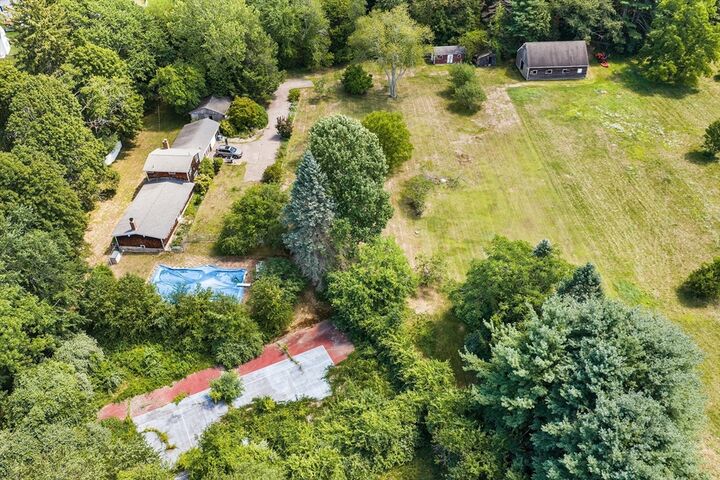
Discover a rare 14-acre estate or equestrian offering in Millis, where character, privacy, and expansive pastoral views come together in a truly unique property. The inviting family room features a striking oversized stone fireplace accented with white and subtle pink brick, a wood-burning stove, and beautiful old-growth, wide-plank Eastern pine flooring. Walls of windows showcase sweeping views of rolling hills and open meadow. The first floor offers two generously sized bedrooms; one with bamboo flooring and the other (off a separate mudroom) that can also be used as a private office for any home office use with sliding glass doors and additional old-growth wide-plank flooring. Centrally located between the two bedrooms, there is a welcoming flow into the chef’s kitchen, complete with abundant cabinetry, stainless steel appliances, and a second wood-burning stove. Upstairs, the spacious primary suite enjoys palatial views of the surrounding acreage and features a renovated full bathroom. Outside, the equestrian amenities include a six-stall horse barn with a large hayloft above, along with electric and water; the water system will need a new pump. Whether envisioned as an equestrian property, private family compound, or estate retreat, this eccentric and character-filled offering is a true must-see—a rare Millis jewel not to be missed.
MLS #:
73566625
73566625
Taxes
$11,221(2026)
$11,221(2026)
Lot Size
13.93 acres
13.93 acres
Type
Single-Family Home
Single-Family Home
Year Built
1958
1958
Style
Ranch
Ranch
County
Norfolk County
Norfolk County
Listed By
Mark McGowan, Redfin Corp.
Source
MLS PIN
Last checked Aug 21 2026 at 4:07 PM GMT+0000
MLS PIN
Last checked Aug 21 2026 at 4:07 PM GMT+0000
Bathroom Details
Interior Features
- Range
- Slider
- Sun Room
- Laundry: First Floor
- Gas Water Heater
- Oven
- Laundry: Flooring - Stone/Ceramic Tile
- Range Hood
- Laundry: Laundry Closet
- Energy Star Qualified Dishwasher
- Recessed Lighting
- Windows: Window(s) - Picture
- Laundry: Recessed Lighting
- Laundry: Sink
Kitchen
- Dining Area
- Recessed Lighting
- Flooring - Stone/Ceramic Tile
- Beamed Ceilings
Lot Information
- Wooded
Property Features
- Fireplace: 2
- Fireplace: Family Room
- Fireplace: Kitchen
- Foundation: Concrete Perimeter
Heating and Cooling
- Natural Gas
- Ductless
Flooring
- Wood
- Bamboo
- Flooring - Wood
Exterior Features
- Roof: Shingle
Utility Information
- Utilities: Water: Public
- Sewer: Private Sewer
Garage
- Attached Garage
Parking
- Off Street
- Attached
- Garage Door Opener
- Total: 8
Living Area
- 2,568 sqft
Location
Estimated Monthly Mortgage Payment
*Based on Fixed Interest Rate withe a 30 year term, principal and interest only
Listing price
Down payment
%
Interest rate
%Mortgage calculator estimates are provided by The Corcoran Group and are intended for information use only. Your payments may be higher or lower and all loans are subject to credit approval.
Disclaimer: The property listing data and information, or the Images, set forth herein wereprovided to MLS Property Information Network, Inc. from third party sources, including sellers, lessors, landlords and public records, and were compiled by MLS Property Information Network, Inc. The property listing data and information, and the Images, are for the personal, non commercial use of consumers having a good faith interest in purchasing, leasing or renting listed properties of the type displayed to them and may not be used for any purpose other than to identify prospective properties which such consumers may have a good faith interest in purchasing, leasing or renting. MLS Property Information Network, Inc. and its subscribers disclaim any and all representations and warranties as to the accuracy of the property listing data and information, or as to the accuracy of any of the Images, set forth herein. © 2026 MLS Property Information Network, Inc.. 8/21/26 09:07




 Facebook
 X
X
 Pinterest
 Copy Link
