

Listing Courtesy of: MLS PIN / Listed By: Danny Griffin, Griffin Realty Group
3 Walden Way 3 Milford, MA 01757
Active
$769,900 (USD)
OPEN HOUSE TIMES
-
OPENSat, Aug 2210:00 am - 11:30 am
Description
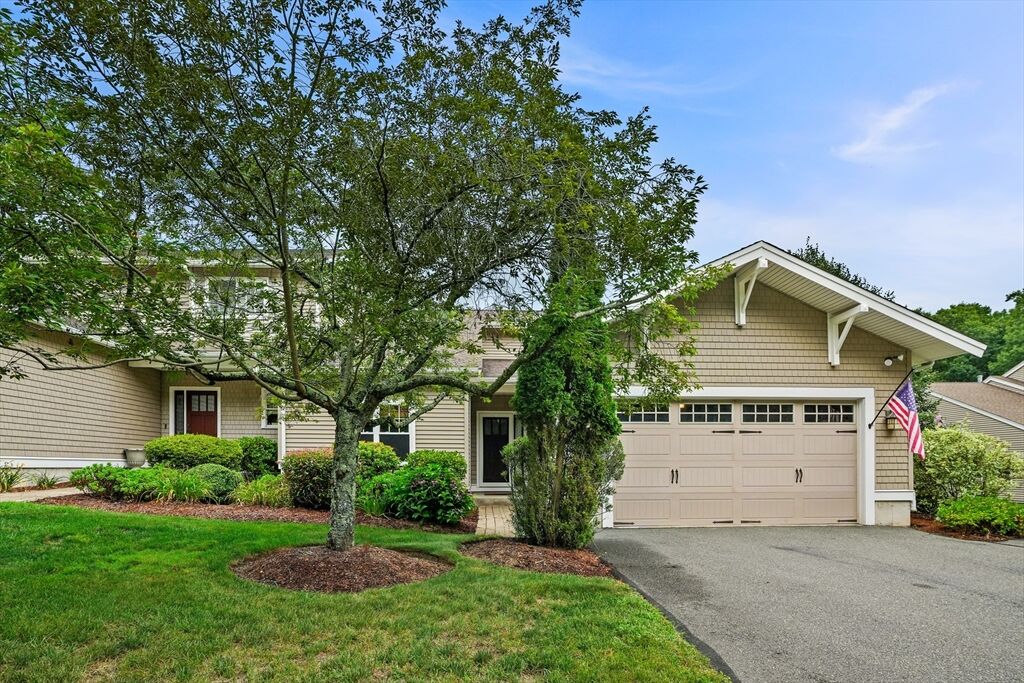
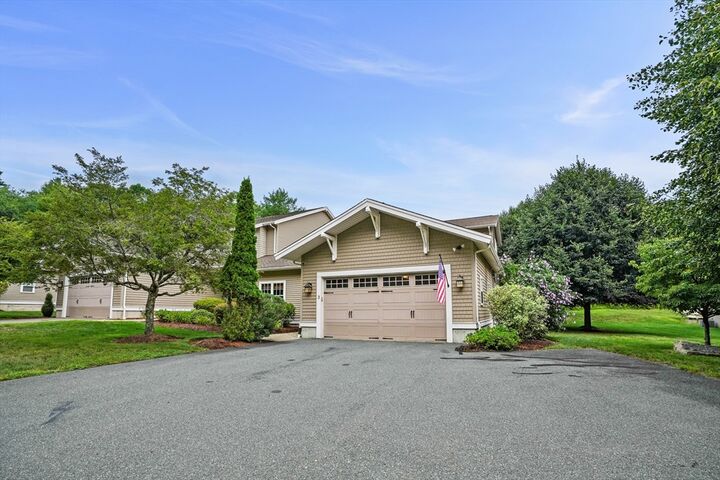
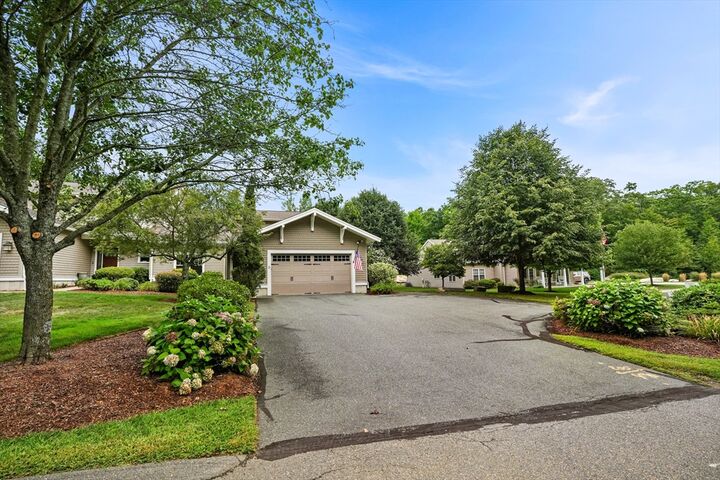
Beautifully situated in Milford, this sun-filled 2-bed, 2 full & 2 half-bath, 2,440 sq ft two-story condo offers a peaceful retreat where modern comfort meets the beauty of nature. With NEMBA mountain biking trails right next door and conservation areas, shopping, restaurants, and entertainment all within a 10-minute drive, adventure and convenience are always close at hand. Inside, natural light pours through generous windows and skylights, illuminating glowing hardwood floors and warm, welcoming spaces. The kitchen pairs rich dark cabinetry with granite countertops and stainless steel appliances, including a double oven. Sunshine pours through the living room's skylights and windows, highlighting the spacious layout with room to gather, relax, and unwind. The airy, spacious primary suite features custom-built closet storage, but the true magic may be the screened porch, where walls of windows and roof skylights frame the lush greenery beyond, a peaceful place for morning coffee or simply letting the world slow down. More room comes in the form of a two-car garage and an open basement. This home is wrapped in light, nature, and everyday comfort, with adventure just beyond the door. Come view today!
MLS #:
73565401
73565401
Taxes
$8,933(2026)
$8,933(2026)
Type
Condo
Condo
Building Name
Walden Woods
Walden Woods
Year Built
2007
2007
County
Worcester County
Worcester County
Listed By
Danny Griffin, Griffin Realty Group
Source
MLS PIN
Last checked Aug 19 2026 at 2:06 PM GMT+0000
MLS PIN
Last checked Aug 19 2026 at 2:06 PM GMT+0000
Bathroom Details
Interior Features
- Range
- Refrigerator
- Dishwasher
- Laundry: In Unit
Property Features
- Fireplace: 1
Heating and Cooling
- Forced Air
- Natural Gas
- Central Air
Basement Information
- Y
Homeowners Association Information
- Dues: $589/Monthly
Flooring
- Hardwood
- Carpet
Exterior Features
- Roof: Shingle
Utility Information
- Utilities: Water: Public
- Sewer: Public Sewer
Garage
- Attached Garage
Parking
- Guest
- Off Street
- Total: 4
- Attached
- Garage Door Opener
Stories
- 2
Living Area
- 2,440 sqft
Location
Estimated Monthly Mortgage Payment
*Based on Fixed Interest Rate withe a 30 year term, principal and interest only
Listing price
Down payment
%
Interest rate
%Mortgage calculator estimates are provided by The Corcoran Group and are intended for information use only. Your payments may be higher or lower and all loans are subject to credit approval.
Disclaimer: The property listing data and information, or the Images, set forth herein wereprovided to MLS Property Information Network, Inc. from third party sources, including sellers, lessors, landlords and public records, and were compiled by MLS Property Information Network, Inc. The property listing data and information, and the Images, are for the personal, non commercial use of consumers having a good faith interest in purchasing, leasing or renting listed properties of the type displayed to them and may not be used for any purpose other than to identify prospective properties which such consumers may have a good faith interest in purchasing, leasing or renting. MLS Property Information Network, Inc. and its subscribers disclaim any and all representations and warranties as to the accuracy of the property listing data and information, or as to the accuracy of any of the Images, set forth herein. © 2026 MLS Property Information Network, Inc.. 8/19/26 07:06




 Facebook
 X
X
 Pinterest
 Copy Link
