


Listing Courtesy of: MLS PIN / Listed By: Jacob Giuffrida, eXp Realty LLC Corporate Office
15 Fairways Ln Methuen, MA 01844
Active (1 Days)
$1,049,900 (USD)
OPEN HOUSE TIMES
-
OPENSat, Aug 811:00 am - 1:00 pm
-
OPENSun, Aug 911:00 am - 1:00 pm
Description
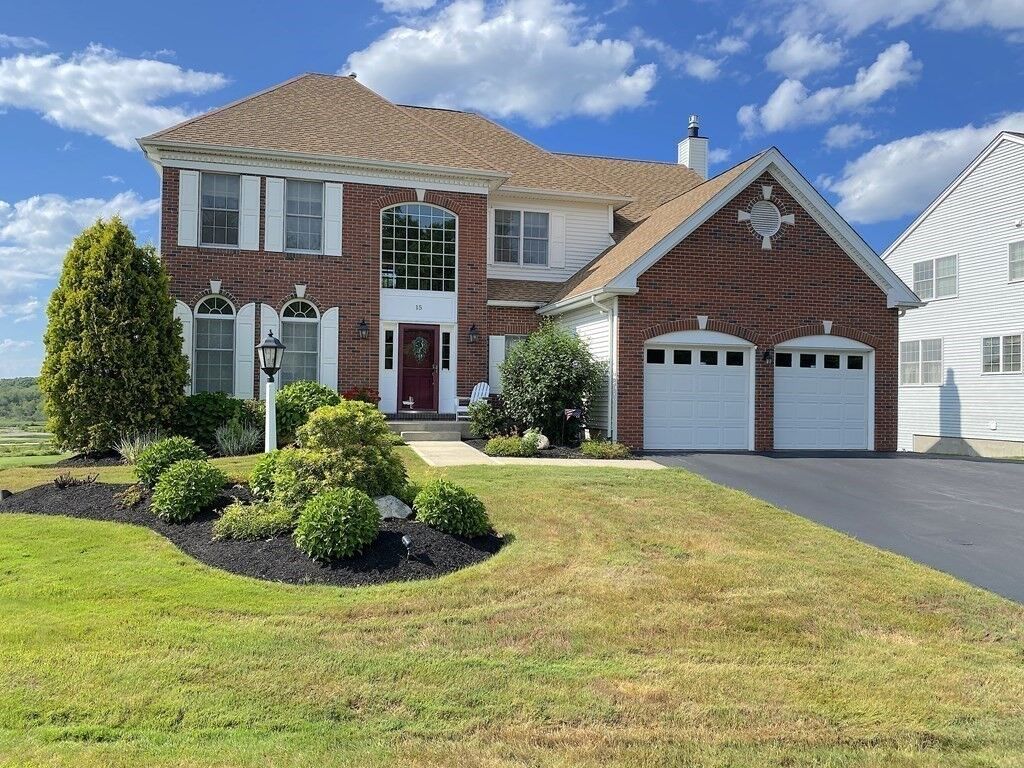
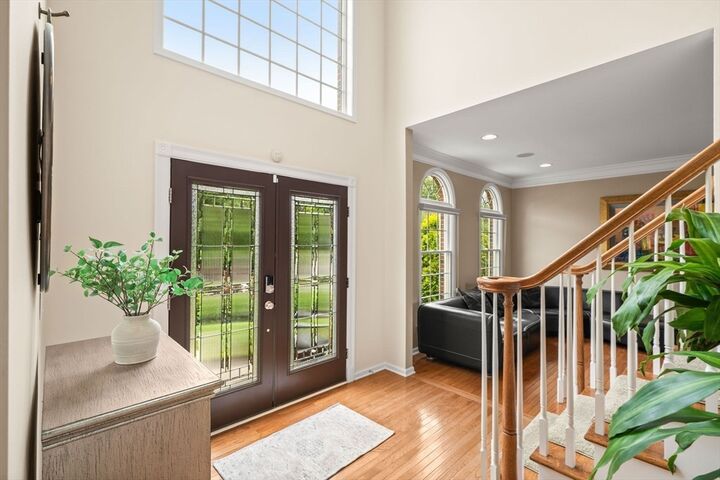
Perfectly positioned along Merrimack Valley Golf Club, this exceptional brick-front Colonial offers an ideal blend of elegance, comfort, and modern updates in one of Methuen’s most desirable settings. Enjoy beautiful golf course views, quality craftsmanship, and a thoughtfully designed floor plan that has been enhanced with hardwood flooring throughout and a beautifully finished walk-out lower level. A dramatic two-story foyer welcomes you into a light-filled interior featuring soaring ceilings, extensive crown molding, formal living and dining rooms, and a spacious family room centered around a gas fireplace with a charming window seat. The well-appointed eat-in kitchen offers granite countertops, updated stainless steel appliances, a center island, pantry, and a separate dining area with French doors leading to an oversized deck overlooking the fairway—an ideal space for entertaining or enjoying the peaceful surroundings.The second level features a spacious primary suite with a tray ceiling, walk-in closet, and a spa-inspired bath complete with double vanities, a whirlpool tub, and separate shower. Three additional generously sized bedrooms and a full bath provide ample space for family and guests.Expanding the home’s versatility, the recently finished walk-out lower level offers approximately 400 square feet of additional finished space, complete with a kitchenette, full bathroom, laundry area, dedicated gym, and abundant storage. Whether used as a recreation room, home office, fitness space, guest retreat, or flexible living area, it provides exceptional functionality to suit a variety of lifestyles.Outside, the oversized deck captures picturesque golf course views and creates the perfect backdrop for relaxing mornings or evening gatherings. Conveniently located just minutes from I-93, I-495, shopping, dining, and tax-free New Hampshire, this beautifully updated home offers the perfect balance of peaceful surroundings and everyday convenience.
MLS #:
73559251
73559251
Taxes
$8,970(2026)
$8,970(2026)
Lot Size
0.33 acres
0.33 acres
Type
Single-Family Home
Single-Family Home
Year Built
2008
2008
Style
Colonial
Colonial
Views
Scenic View(s)
Scenic View(s)
County
Essex County
Essex County
Listed By
Jacob Giuffrida, eXp Realty LLC Corporate Office
Source
MLS PIN
Last checked Aug 5 2026 at 2:58 PM GMT+0000
MLS PIN
Last checked Aug 5 2026 at 2:58 PM GMT+0000
Bathroom Details
Interior Features
- Central Vacuum
- Sauna/Steam/Hot Tub
- Range
- Refrigerator
- Dryer
- Washer
- Dishwasher
- Microwave
- Disposal
- Freezer
- Rangetop - Energy Star
- Internet Available - Broadband
- Laundry: Washer Hookup
- Windows: Insulated Windows
- Gas Water Heater
- Oven
- Water Heater
- Energy Star Qualified Refrigerator
- Energy Star Qualified Dryer
- Energy Star Qualified Dishwasher
- Energy Star Qualified Washer
- Cooktop
- Bathroom
- Wired for Sound
- Windows: Storm Window(s)
- Bathroom - Half
- Laundry: Gas Dryer Hookup
Kitchen
- Flooring - Hardwood
- Deck - Exterior
- Exterior Access
- Kitchen Island
- Gas Stove
- Balcony / Deck
- Bathroom - Half
- Open Floorplan
Property Features
- Fireplace: 1
- Foundation: Concrete Perimeter
Heating and Cooling
- Forced Air
- Natural Gas
- Central
- Central Air
Basement Information
- Full
- Finished
- Walk-Out Access
- Interior Entry
Homeowners Association Information
- Dues: $245/Monthly
Flooring
- Hardwood
Exterior Features
- Roof: Shingle
Utility Information
- Utilities: Water: Public, For Gas Range, Washer Hookup, For Gas Oven, For Gas Dryer
- Sewer: Public Sewer
School Information
- Middle School: Cgs
- High School: Methuen High School
Garage
- Attached Garage
Parking
- Off Street
- Paved Drive
- Paved
- Attached
- Storage
- Garage Door Opener
- Total: 6
Living Area
- 3,132 sqft
Location
Disclaimer: The property listing data and information, or the Images, set forth herein wereprovided to MLS Property Information Network, Inc. from third party sources, including sellers, lessors, landlords and public records, and were compiled by MLS Property Information Network, Inc. The property listing data and information, and the Images, are for the personal, non commercial use of consumers having a good faith interest in purchasing, leasing or renting listed properties of the type displayed to them and may not be used for any purpose other than to identify prospective properties which such consumers may have a good faith interest in purchasing, leasing or renting. MLS Property Information Network, Inc. and its subscribers disclaim any and all representations and warranties as to the accuracy of the property listing data and information, or as to the accuracy of any of the Images, set forth herein. © 2026 MLS Property Information Network, Inc.. 8/5/26 07:58




 Facebook
 X
X
 Pinterest
 Copy Link
