

Listing Courtesy of: MLS PIN / Listed By: Derek Greene, The Greene Realty Group
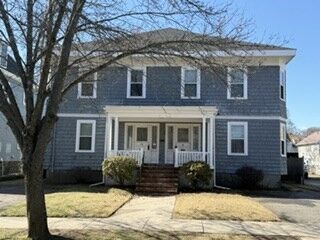
46-48 Cleveland St Melrose, MA 02176
Active
$1,599,000 (USD)
OPEN HOUSE TIMES
-
OPENSat, Aug 811:00 am - 1:00 pm
-
OPENSun, Aug 911:00 am - 1:00 pm
Description
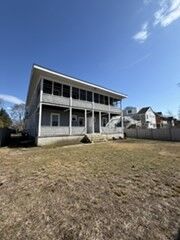
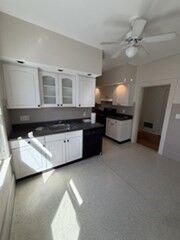
A rare opportunity to acquire a four-family property in a high-demand area, offering unparalleled income potential and long-term value. Situated on one of Melrose's beautiful tree-lined residential streets. Each spacious unit features 2 bedrooms, 1 full bath, hardwood floors throughout, private rear balconies, off street parking and w/d hookups available in 2,255 sq ft basement with updated furnaces, roof and windows.Located just minutes from downtown Melrose with vibrant shops and restaurants, top-rated public schools, scenic hiking trails, and the MBTA/commuter rail, putting Boston just 7 miles away with easy access to routes 1 and 93. Whether you're an investor seeking strong rental income or a buyer looking to live in one unit while the others work for you, this property delivers on every level.
MLS #:
73558870
73558870
Taxes
$10,016(2025)
$10,016(2025)
Lot Size
7,937 SQFT
7,937 SQFT
Type
Multifamily
Multifamily
Year Built
1900
1900
County
Middlesex County
Middlesex County
Listed By
Derek Greene, The Greene Realty Group
Source
MLS PIN
Last checked Aug 4 2026 at 7:57 PM GMT+0000
MLS PIN
Last checked Aug 4 2026 at 7:57 PM GMT+0000
Bathroom Details
Interior Features
- Range
- Dishwasher
- Microwave
- Bathroom With Tub
- Laundry: Washer Hookup
- Windows: Insulated Windows
- Range Hood
- Ceiling Fan(s)
- Living Room
- Kitchen
- Office/Den
- Laundry: Gas Dryer Hookup
- Smart Thermostat
Lot Information
- Level
Property Features
- Fireplace: 0
- Foundation: Block
Heating and Cooling
- Forced Air
- Unit Control
- Individual
- Natural Gas
Basement Information
- Full
- Slab
- Interior Entry
- Concrete
Flooring
- Hardwood
- Vinyl
Exterior Features
- Roof: Shingle
Utility Information
- Utilities: Water: Public, For Gas Range, Washer Hookup, For Electric Range, For Electric Oven, For Gas Oven, For Gas Dryer, Varies Per Unit
- Sewer: Public Sewer
- Energy: Thermostat
Parking
- Off Street
- Paved
- Total: 6
Stories
- 4
Living Area
- 4,590 sqft
Location
Disclaimer: The property listing data and information, or the Images, set forth herein wereprovided to MLS Property Information Network, Inc. from third party sources, including sellers, lessors, landlords and public records, and were compiled by MLS Property Information Network, Inc. The property listing data and information, and the Images, are for the personal, non commercial use of consumers having a good faith interest in purchasing, leasing or renting listed properties of the type displayed to them and may not be used for any purpose other than to identify prospective properties which such consumers may have a good faith interest in purchasing, leasing or renting. MLS Property Information Network, Inc. and its subscribers disclaim any and all representations and warranties as to the accuracy of the property listing data and information, or as to the accuracy of any of the Images, set forth herein. © 2026 MLS Property Information Network, Inc.. 8/4/26 12:57




 Facebook
 X
X
 Pinterest
 Copy Link
