

Listing Courtesy of: MLS PIN / Listed By: Elvira Federico, Greenway Realty Group, LLC
49 Webster Street Medford, MA 02155
Active
$1,250,000 (USD)
OPEN HOUSE TIMES
-
OPENSat, Aug 221:00 pm - 2:30 pm
Description
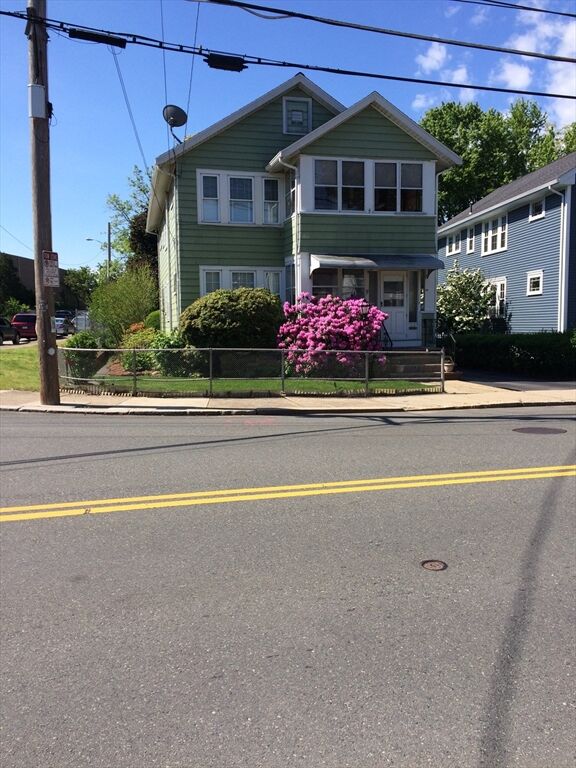
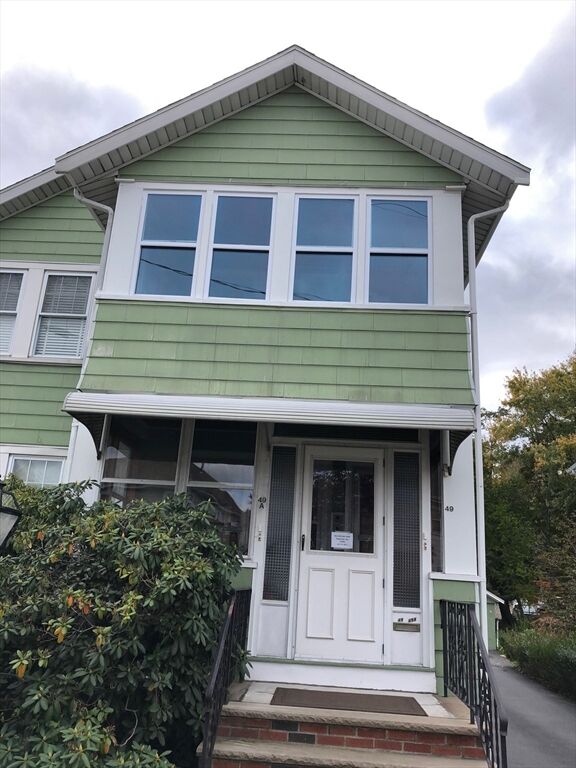
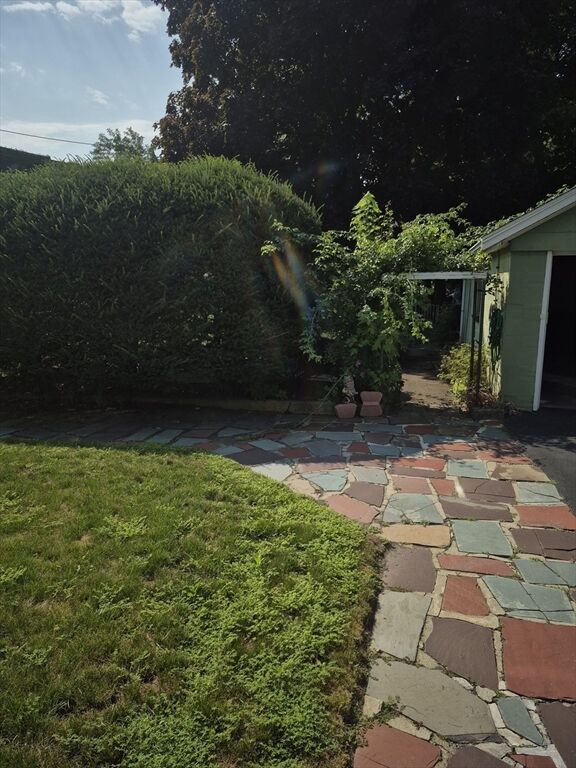
This well-loved two-family home bordering the Lawrence Estates neighborhood of Medford has been well cared for by the same family for over 80 years. This home sits on a corner lot just 0.5 miles from vibrant downtown Medford Square, offering a quiet residential setting with fast access to local shops, parks and commuter routes. The house is located on 7500 sq. ft. of level land with a large yard/garden area, a two-car garage and additional parking for up to six cars in the driveway. The first-floor unit opens to a lovely foyer, living room, dining room, 2 bedrooms, 1 bath and an eat-in-kitchen. The second-floor unit consists of a large open living/dining area, 3 bedrooms, 1 bath and an eat-in-kitchen. The home has gleaming hardwood floors throughout, tile baths and front & rear enclosed porches. The large open basement contains all separate utilities for each unit. Blown in insulation, double pained windows and roof were all replaced within the past 15 years, all in good condition with plenty of life left in them. Heat & hot water are run by oil; the house has been piped for gas but is currently only being used for the dryer; this makes converting to a gas system much simpler; each unit has a separate 100 AMP service and there is a 60 AMP service for the common areas. Come turn this diamond in the rough into your forever home.
MLS #:
73565007
73565007
Taxes
$8,205(2026)
$8,205(2026)
Lot Size
7,490 SQFT
7,490 SQFT
Type
Multifamily
Multifamily
Year Built
1928
1928
County
Middlesex County
Middlesex County
Listed By
Elvira Federico, Greenway Realty Group, LLC
Source
MLS PIN
Last checked Aug 18 2026 at 7:17 PM GMT+0000
MLS PIN
Last checked Aug 18 2026 at 7:17 PM GMT+0000
Bathroom Details
Interior Features
- Laundry: Washer Hookup
- Windows: Insulated Windows
- Laundry: Gas Dryer Hookup
Lot Information
- Level
- Corner Lot
Property Features
- Fireplace: 0
- Foundation: Block
Basement Information
- Full
Flooring
- Wood
- Tile
- Laminate
Exterior Features
- Roof: Shingle
Utility Information
- Utilities: Water: Public, Washer Hookup, For Electric Range, For Gas Dryer
- Sewer: Public Sewer
Garage
- Garage
Parking
- Off Street
- Paved Drive
- Paved
- Total: 8
Stories
- 2
Living Area
- 2,160 sqft
Location
Estimated Monthly Mortgage Payment
*Based on Fixed Interest Rate withe a 30 year term, principal and interest only
Listing price
Down payment
%
Interest rate
%Mortgage calculator estimates are provided by The Corcoran Group and are intended for information use only. Your payments may be higher or lower and all loans are subject to credit approval.
Disclaimer: The property listing data and information, or the Images, set forth herein wereprovided to MLS Property Information Network, Inc. from third party sources, including sellers, lessors, landlords and public records, and were compiled by MLS Property Information Network, Inc. The property listing data and information, and the Images, are for the personal, non commercial use of consumers having a good faith interest in purchasing, leasing or renting listed properties of the type displayed to them and may not be used for any purpose other than to identify prospective properties which such consumers may have a good faith interest in purchasing, leasing or renting. MLS Property Information Network, Inc. and its subscribers disclaim any and all representations and warranties as to the accuracy of the property listing data and information, or as to the accuracy of any of the Images, set forth herein. © 2026 MLS Property Information Network, Inc.. 8/18/26 12:17




 Facebook
 X
X
 Pinterest
 Copy Link
