

Listing Courtesy of: MLS PIN / Listed By: Angel Willis, Willis Luxury Group, LLC
32 Sagamore Ave Medford, MA 02155
Active
$1,499,900 (USD)
OPEN HOUSE TIMES
-
OPENSat, Aug 221:30 pm - 2:30 pm
Description
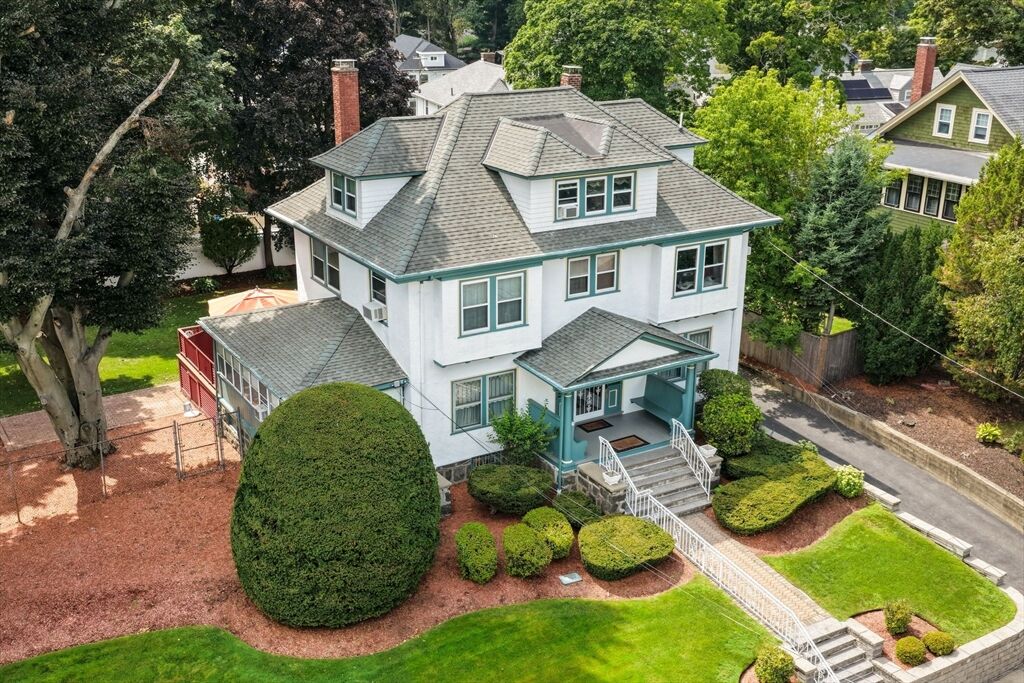
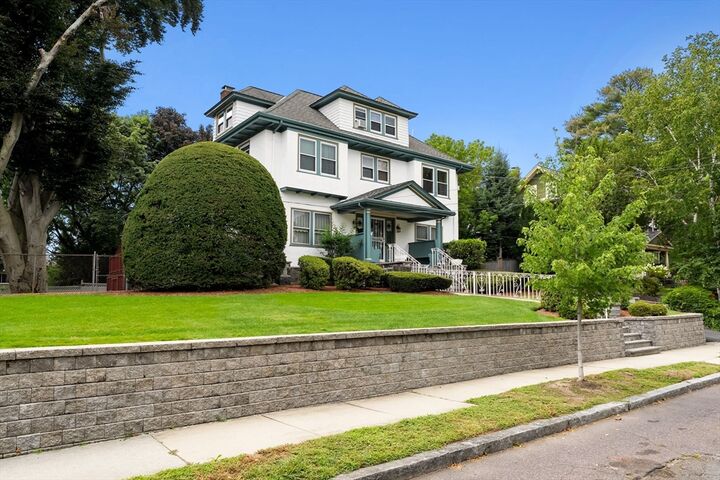
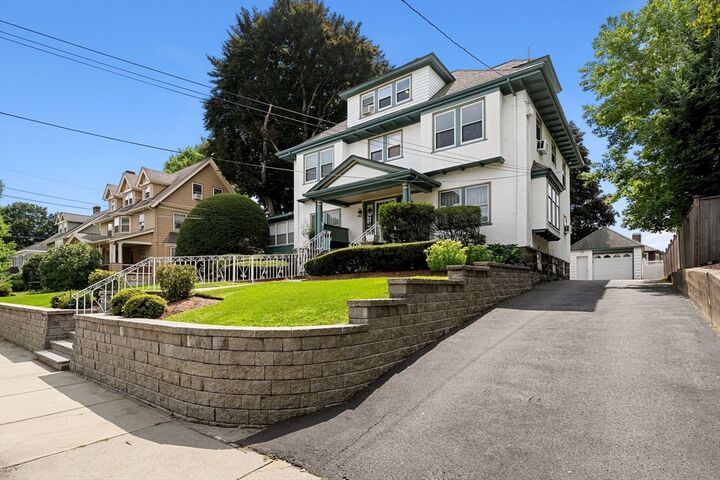
Nestled in the heart of West Medford's prestigious Brook Estates, 32 Sagamore Avenue is a rare opportunity to own a stately circa-1910 Colonial in one of Greater Boston's most admired neighborhoods. Surrounded by grand period homes and picturesque tree-lined streets, this distinguished residence blends timeless architectural character with exceptional potential. Offering six bedrooms, three and a half bathrooms, and over 2,900 square feet of living space, the home features a versatile floor plan ideal for multigenerational living, growing households, or today's work-from-home lifestyle. Original architectural details, generously sized rooms, abundant natural light, and classic craftsmanship provide the perfect foundation to restore, renovate, or customize while preserving the home's historic charm. The beautifully landscaped grounds create inviting outdoor spaces for entertaining, gardening, or simply enjoying the peaceful setting. Located just moments from the Middlesex Fells Reservation, Mystic River, West Medford Commuter Rail, Tufts University, local restaurants, shops, parks, and major commuter routes, this exceptional location offers the perfect balance of neighborhood charm and everyday convenience. Homes of this scale and architectural significance rarely become available in Brook Estates. Whether you're seeking a forever home or an opportunity to create your own legacy in one of Medford's most desirable neighborhoods, 32 Sagamore Avenue offers an unmatched combination of location, character, and opportunity.
MLS #:
73558489
73558489
Taxes
$11,897(2025)
$11,897(2025)
Lot Size
0.26 acres
0.26 acres
Type
Single-Family Home
Single-Family Home
Year Built
1910
1910
Style
Colonial
Colonial
County
Middlesex County
Middlesex County
Community
Brooks Estates
Brooks Estates
Listed By
Angel Willis, Willis Luxury Group, LLC
Source
MLS PIN
Last checked Aug 19 2026 at 2:06 PM GMT+0000
MLS PIN
Last checked Aug 19 2026 at 2:06 PM GMT+0000
Bathroom Details
Interior Features
- Range
- Refrigerator
- Dryer
- Washer
- Dishwasher
- Microwave
- Laundry: Electric Dryer Hookup
- Laundry: Washer Hookup
- Laundry: First Floor
- Oven
- Water Heater
- Bonus Room
- Bathroom
- Other
Subdivision
- Brooks Estates
Property Features
- Fireplace: 1
- Foundation: Stone
- Foundation: Block
Heating and Cooling
- Oil
- Window Unit(s)
Basement Information
- Partially Finished
Flooring
- Wood
Exterior Features
- Roof: Shingle
Utility Information
- Utilities: Water: Public, For Gas Range, For Electric Dryer, Washer Hookup
- Sewer: Public Sewer
- Energy: Other (See Remarks)
Garage
- Garage
Parking
- Paved Drive
- Paved
- Detached
- Total: 5
Living Area
- 2,932 sqft
Location
Estimated Monthly Mortgage Payment
*Based on Fixed Interest Rate withe a 30 year term, principal and interest only
Listing price
Down payment
%
Interest rate
%Mortgage calculator estimates are provided by The Corcoran Group and are intended for information use only. Your payments may be higher or lower and all loans are subject to credit approval.
Disclaimer: The property listing data and information, or the Images, set forth herein wereprovided to MLS Property Information Network, Inc. from third party sources, including sellers, lessors, landlords and public records, and were compiled by MLS Property Information Network, Inc. The property listing data and information, and the Images, are for the personal, non commercial use of consumers having a good faith interest in purchasing, leasing or renting listed properties of the type displayed to them and may not be used for any purpose other than to identify prospective properties which such consumers may have a good faith interest in purchasing, leasing or renting. MLS Property Information Network, Inc. and its subscribers disclaim any and all representations and warranties as to the accuracy of the property listing data and information, or as to the accuracy of any of the Images, set forth herein. © 2026 MLS Property Information Network, Inc.. 8/19/26 07:06




 Facebook
 X
X
 Pinterest
 Copy Link
