

Listing Courtesy of: MLS PIN / Listed By: Christopher M. Demakis, Demakis Family Real Estate, Inc.
17 Harbor Road Nk Mattapoisett, MA 02739
Active
$1,395,000 (USD)
OPEN HOUSE TIMES
-
OPENSat, Jul 2511:30 am - 1:00 pm
Description
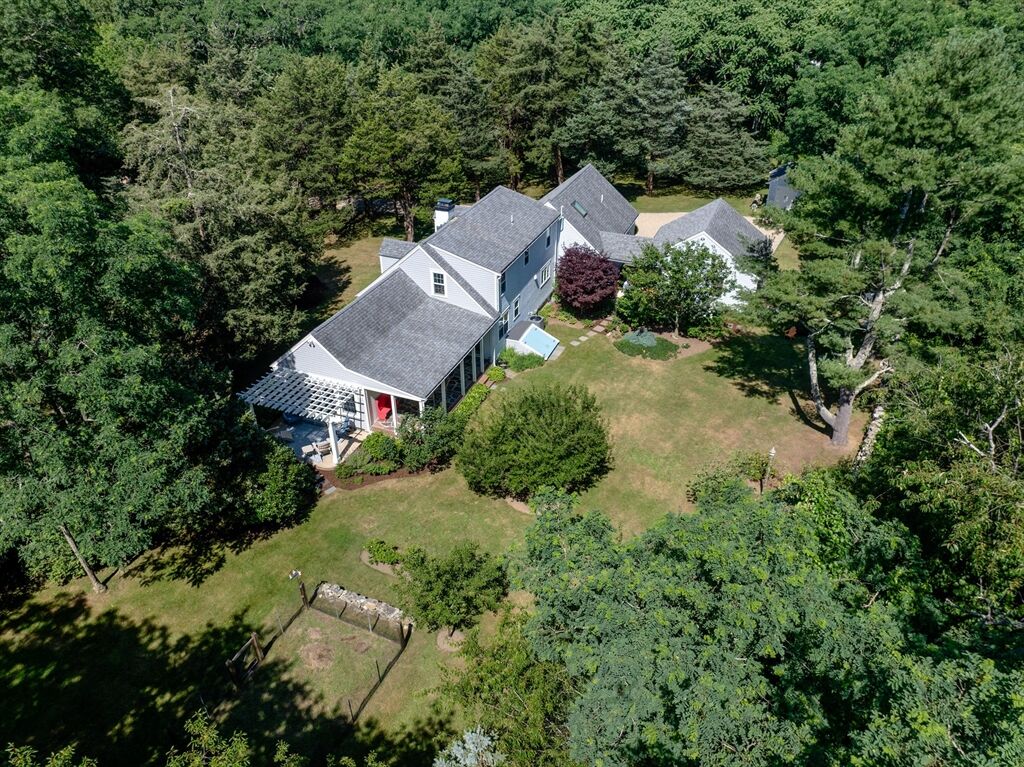
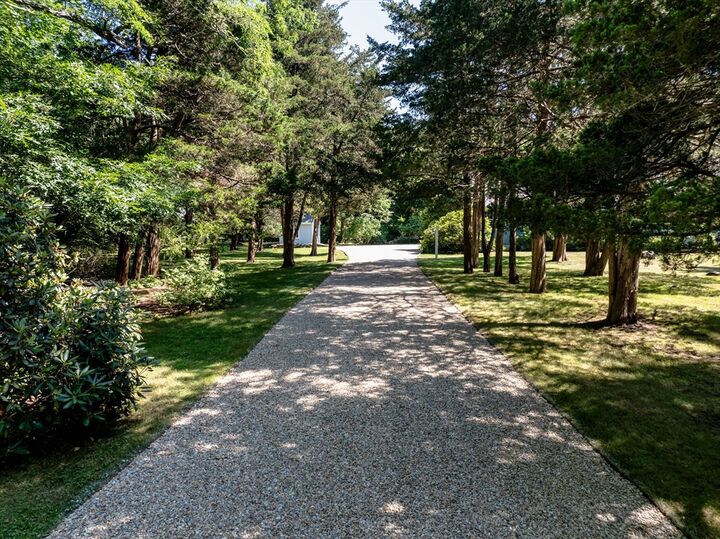
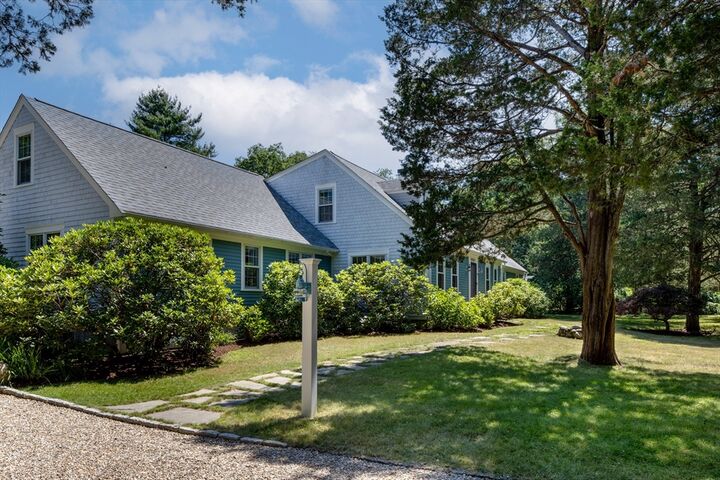
OPEN HOUSE, SATURDAY JULY 25, 11:30-1:00. Elegant and impeccably maintained Cape-style home offering 3 to 4 bedrooms, including a first-floor primary bedroom suite, 2.5 baths, and 3,426 SF of living space on a peaceful 1.45-acre lot with stone walls, a cedar grove, and deeded beach rights just around the corner. Spacious living areas include an open kitchen and family room, formal dining room, expansive living room with fireplace, adjoining den, covered porch, and patio—ideal for entertaining. A first-floor office easily serves as a fourth bedroom. Additional features include first-floor laundry, two generous second-floor bedrooms, a massive finished walk-in closet with adjoining flex space, a heated garage with loft perfect for cars or a workshop, and a full basement with updated HVAC, water filtration, and abundant storage. The beautifully landscaped yard and outdoor living spaces complete this exceptional coastal retreat—enjoy life at the beach with no flood insurance required. Town sewer. Private water. Shed.
MLS #:
73554507
73554507
Taxes
$10,829(2026)
$10,829(2026)
Lot Size
1.45 acres
1.45 acres
Type
Single-Family Home
Single-Family Home
Year Built
1955
1955
Style
Cape
Cape
County
Plymouth County
Plymouth County
Listed By
Christopher M. Demakis, Demakis Family Real Estate, Inc.
Source
MLS PIN
Last checked Jul 24 2026 at 12:11 PM GMT+0000
MLS PIN
Last checked Jul 24 2026 at 12:11 PM GMT+0000
Bathroom Details
Interior Features
- Range
- Refrigerator
- Dryer
- Washer
- Dishwasher
- Microwave
- Water Treatment
- Water Softener
- Laundry: Electric Dryer Hookup
- Laundry: Washer Hookup
- Laundry: First Floor
- Windows: Screens
- Oven
- Range Hood
Lot Information
- Level
- Wooded
Property Features
- Fireplace: 1
- Foundation: Concrete Perimeter
Heating and Cooling
- Forced Air
- Oil
- Central Air
Basement Information
- Full
- Bulkhead
- Radon Remediation System
- Interior Entry
- Concrete
Flooring
- Tile
- Hardwood
Exterior Features
- Roof: Shingle
Utility Information
- Utilities: Water: Private, For Electric Dryer, Washer Hookup, For Electric Range, For Electric Oven
- Sewer: Public Sewer
School Information
- Elementary School: Cs/Ohs
- Middle School: Orrjhs
- High School: Orrhs
Garage
- Garage
Parking
- Stone/Gravel
- Off Street
- Heated Garage
- Detached
- Workshop In Garage
- Garage Faces Side
- Total: 10
Living Area
- 3,426 sqft
Location
Disclaimer: The property listing data and information, or the Images, set forth herein wereprovided to MLS Property Information Network, Inc. from third party sources, including sellers, lessors, landlords and public records, and were compiled by MLS Property Information Network, Inc. The property listing data and information, and the Images, are for the personal, non commercial use of consumers having a good faith interest in purchasing, leasing or renting listed properties of the type displayed to them and may not be used for any purpose other than to identify prospective properties which such consumers may have a good faith interest in purchasing, leasing or renting. MLS Property Information Network, Inc. and its subscribers disclaim any and all representations and warranties as to the accuracy of the property listing data and information, or as to the accuracy of any of the Images, set forth herein. © 2026 MLS Property Information Network, Inc.. 7/24/26 05:11




 Facebook
 X
X
 Pinterest
 Copy Link
