

Listing Courtesy of: MLS PIN / Listed By: Brita Sheehan, Conway Marshfield
25 Hidden Valley Rd Marshfield, MA 02050
Active
$1,899,000 (USD)
OPEN HOUSE TIMES
-
OPENSat, Aug 221:00 pm - 3:00 pm
-
OPENSun, Aug 231:00 pm - 3:00 pm
Description
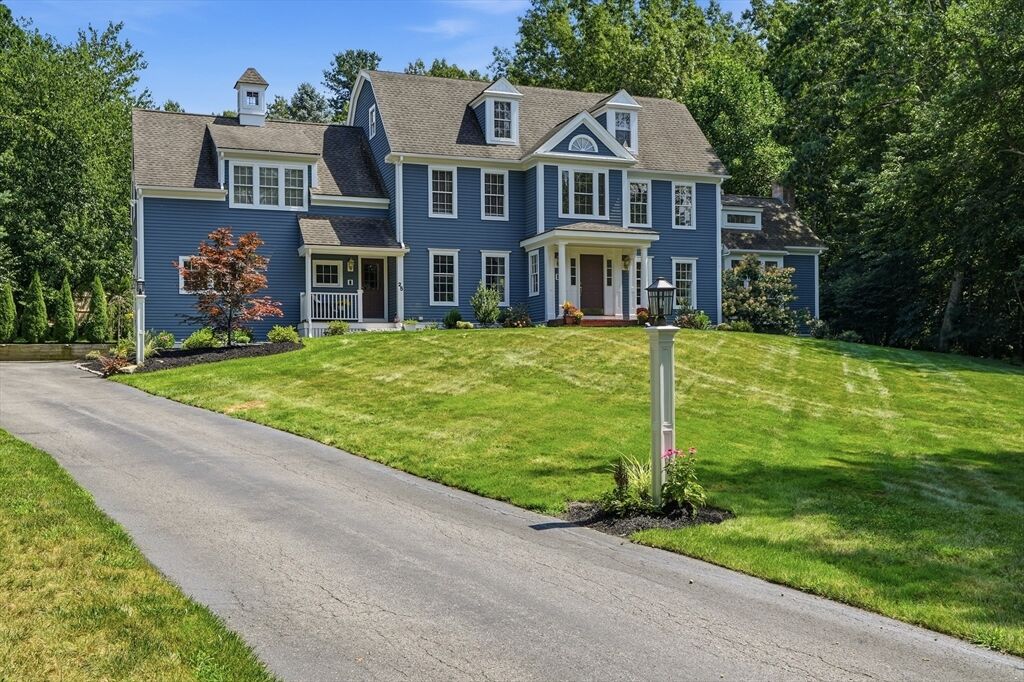
Welcome to this truly extraordinary Six bedroom, three and a half bath residence spanning approximately 5,300 sq ft, set in Marshfield's Arrowhead neighborhood. Thoughtfully renovated, this spacious home combines an open, inviting, floor plan with incredible spaces for everyday living, entertaining and recreation. A stunning open concept chef's kitchen anchors the main living space, featuring white cabinetry, quartz countertops, center island and wine fridge designed for both casual gatherings and effortless hosting. The kitchen flows seamlessly into the family room with soaring cathedral ceilings, a gas fireplace framed by a beautiful custom mantle, and french doors opening directly out to the private back deck. The Primary bedroom is a peaceful retreat featuring 2 walk in closets and a spa inspired bath. The third floor offers 2 bedrooms and full bath, creating an ideal separate area for teenagers, guests or extended family. A finished lower level provides flexibility for media, games, and fitness. The outdoor experience is nothing short of fun, inviting and unforgettable, designed with spaces for relaxing, entertaining, and making the most of every season - with in ground pool, pool house, sports court, fire pit, fenced yard and a tranquil koi pond. With its recent renovations, generous living space, versatile bedroom layout, and remarkable indoor and outdoor amenities - this house has it all!
MLS #:
73566624
73566624
Taxes
$13,782(2026)
$13,782(2026)
Lot Size
1.16 acres
1.16 acres
Type
Single-Family Home
Single-Family Home
Year Built
1995
1995
Style
Colonial
Colonial
County
Plymouth County
Plymouth County
Community
Arrowhead
Arrowhead
Listed By
Brita Sheehan, Conway Marshfield
Source
MLS PIN
Last checked Aug 21 2026 at 4:07 PM GMT+0000
MLS PIN
Last checked Aug 21 2026 at 4:07 PM GMT+0000
Bathroom Details
Interior Features
- Range
- Refrigerator
- Dryer
- Washer
- Dishwasher
- Microwave
- Laundry: Electric Dryer Hookup
- Laundry: Washer Hookup
- Laundry: First Floor
- Gas Water Heater
- Laundry: Lighting - Overhead
- Oven
- Laundry: Main Level
- Bathroom - Full
- Bathroom
- Trash Compactor
- Mud Room
- Ceiling Fan(s)
- Laundry: Gas Dryer Hookup
- Bedroom
- Bathroom - With Tub & Shower
- Wainscoting
- Cedar Closet(s)
- Laundry: Flooring - Marble
- Decorative Molding
Kitchen
- Flooring - Hardwood
- Countertops - Stone/Granite/Solid
- Exterior Access
- Dining Area
- Kitchen Island
- Recessed Lighting
- Slider
Subdivision
- Arrowhead
Lot Information
- Level
Property Features
- Fireplace: 1
- Fireplace: Family Room
- Foundation: Concrete Perimeter
Heating and Cooling
- Natural Gas
- Baseboard
- Central Air
Basement Information
- Finished
- Interior Entry
Pool Information
- In Ground
Flooring
- Wood
- Tile
- Vinyl
- Carpet
- Flooring - Hardwood
- Flooring - Wall to Wall Carpet
- Flooring - Stone/Ceramic Tile
Exterior Features
- Roof: Shingle
Utility Information
- Utilities: Water: Public, For Electric Range
- Sewer: Private Sewer
School Information
- Elementary School: Martinson
- Middle School: Furnace Brook
- High School: Mhs
Garage
- Attached Garage
Parking
- Off Street
- Paved Drive
- Paved
- Carport
- Attached
- Garage Door Opener
- Total: 7
Living Area
- 4,174 sqft
Location
Estimated Monthly Mortgage Payment
*Based on Fixed Interest Rate withe a 30 year term, principal and interest only
Listing price
Down payment
%
Interest rate
%Mortgage calculator estimates are provided by The Corcoran Group and are intended for information use only. Your payments may be higher or lower and all loans are subject to credit approval.
Disclaimer: The property listing data and information, or the Images, set forth herein wereprovided to MLS Property Information Network, Inc. from third party sources, including sellers, lessors, landlords and public records, and were compiled by MLS Property Information Network, Inc. The property listing data and information, and the Images, are for the personal, non commercial use of consumers having a good faith interest in purchasing, leasing or renting listed properties of the type displayed to them and may not be used for any purpose other than to identify prospective properties which such consumers may have a good faith interest in purchasing, leasing or renting. MLS Property Information Network, Inc. and its subscribers disclaim any and all representations and warranties as to the accuracy of the property listing data and information, or as to the accuracy of any of the Images, set forth herein. © 2026 MLS Property Information Network, Inc.. 8/21/26 09:07




 Facebook
 X
X
 Pinterest
 Copy Link
