

Listing Courtesy of: MLS PIN / Listed By: Tiandao Dong, Keller Williams Boston Metrowest
72-78 Highland St Marlborough, MA 01752
Active
$1,485,000 (USD)
OPEN HOUSE TIMES
-
OPENSat, May 3011:00 am - 1:00 pm
-
OPENSun, May 3111:00 am - 1:00 pm
Description
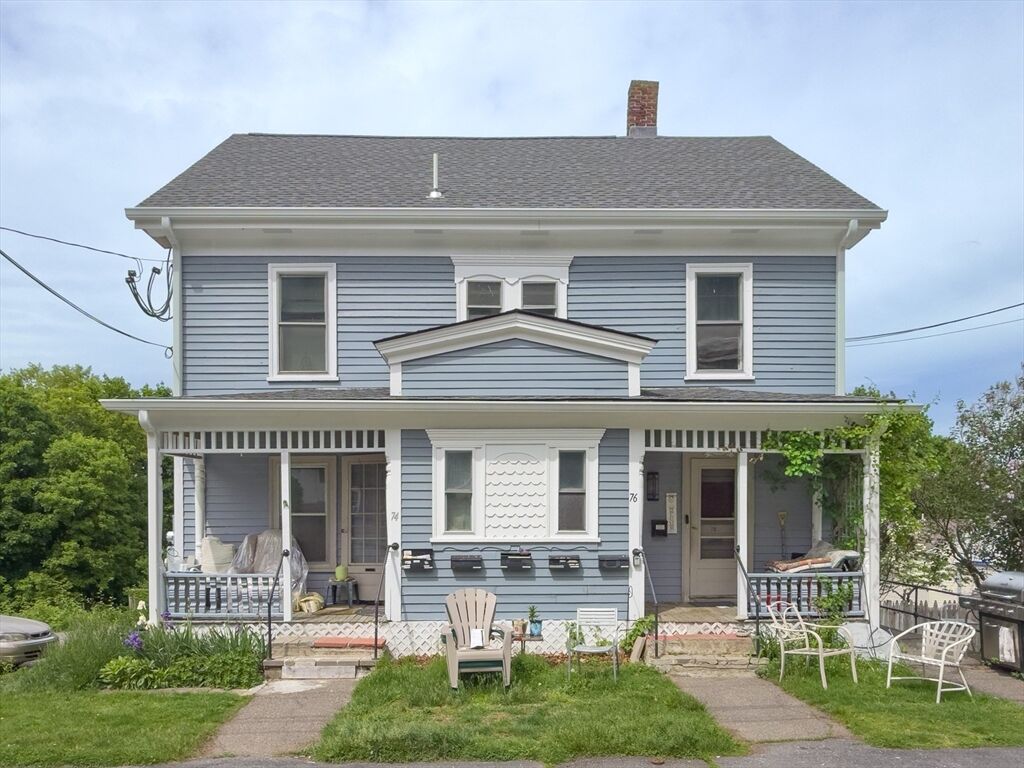
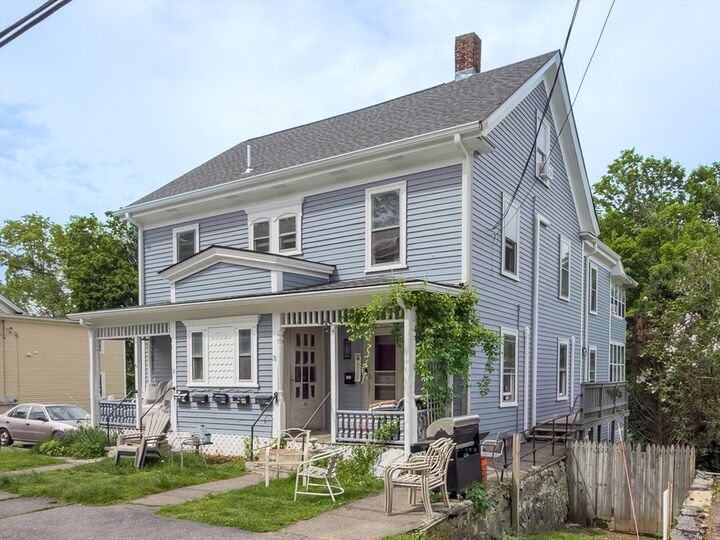
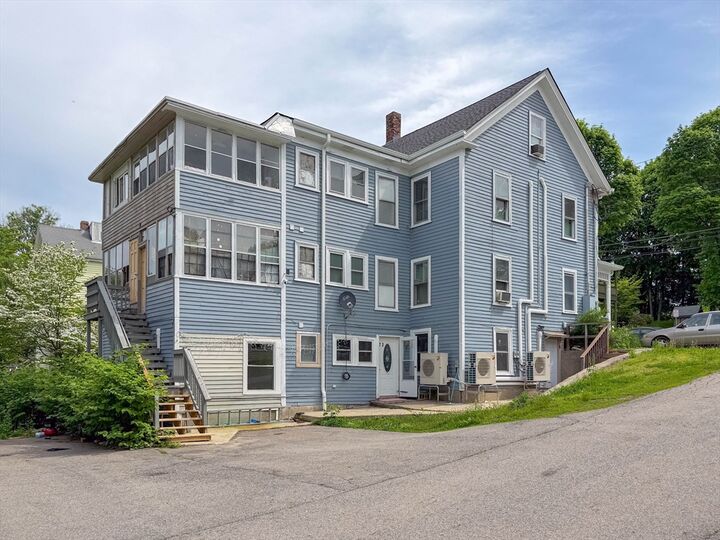
Discover an exceptional investment opportunity at 72-78 Highland St, with over 9% cap rate. Whether you are building your existing portfolio or looking to take the first step of your real estate investment journey, this is an opportunity you will not want to miss out on. Located on a quiet street, half a mile from downtown, this home presents a perfect blend of convenience and comfort, and easy to rent. This expansive multi family offers a substantial 4365 square feet of living area on a generous half acre lot, with considerable outdoor space for various uses including but not limited to off street parking for up to 10 or more vehicles, with potential for additional development for the right buyer. Recent renovations include new roof and exterior paint(2023), new heat pumps/mini splits(2024), new kitchen/baths(2024). Stop by the open houses this Saturday(05/30) and Sunday(05/30) from 11 am -1 pm to fully appreciate the potential of this distinctive investment opportunity.
MLS #:
73524943
73524943
Taxes
$8,461(2026)
$8,461(2026)
Lot Size
0.48 acres
0.48 acres
Type
Multifamily
Multifamily
Year Built
1900
1900
County
Middlesex County
Middlesex County
Listed By
Tiandao Dong, Keller Williams Boston Metrowest
Source
MLS PIN
Last checked May 27 2026 at 6:36 PM GMT+0000
MLS PIN
Last checked May 27 2026 at 6:36 PM GMT+0000
Bathroom Details
Interior Features
- Walk-Up Attic
- Range
- Refrigerator
- Pantry
- Remodeled
- Storage
- Dishwasher
- Bathroom With Shower Stall
- Floored Attic
- Upgraded Cabinets
- Upgraded Countertops
- Freezer
- Bathroom With Tub & Shower
- Laundry: Washer Hookup
- Living Room
- Kitchen
- Office/Den
- Living Rm/Dining Rm Combo
- Laundry: Dryer Hookup
Lot Information
- Wooded
- Gentle Sloping
Property Features
- Fireplace: 0
- Foundation: Stone
Heating and Cooling
- Electric
- Unit Control
- Heat Pump
- Ductless
Basement Information
- Partial
Flooring
- Wood
- Hardwood
- Vinyl
Exterior Features
- Roof: Shingle
Utility Information
- Utilities: Water: Public, Washer Hookup
- Sewer: Public Sewer
Parking
- Common
- Tandem
- Off Street
- Paved Drive
- Paved
- Total: 10
Stories
- 5
Living Area
- 4,365 sqft
Location
Disclaimer: The property listing data and information, or the Images, set forth herein wereprovided to MLS Property Information Network, Inc. from third party sources, including sellers, lessors, landlords and public records, and were compiled by MLS Property Information Network, Inc. The property listing data and information, and the Images, are for the personal, non commercial use of consumers having a good faith interest in purchasing, leasing or renting listed properties of the type displayed to them and may not be used for any purpose other than to identify prospective properties which such consumers may have a good faith interest in purchasing, leasing or renting. MLS Property Information Network, Inc. and its subscribers disclaim any and all representations and warranties as to the accuracy of the property listing data and information, or as to the accuracy of any of the Images, set forth herein. © 2026 MLS Property Information Network, Inc.. 5/27/26 11:36




 Facebook
 X
X
 Pinterest
 Copy Link
