

Listing Courtesy of: MLS PIN / Listed By: Anne Silverman, Laer Realty Partners
164 Anderson Rd Marlborough, MA 01752
Active (0 Days)
$799,900 (USD)
OPEN HOUSE TIMES
-
OPENSat, Nov 2111:00 am - 1:00 pm
-
OPENSun, Nov 2211:00 am - 1:00 pm
Description
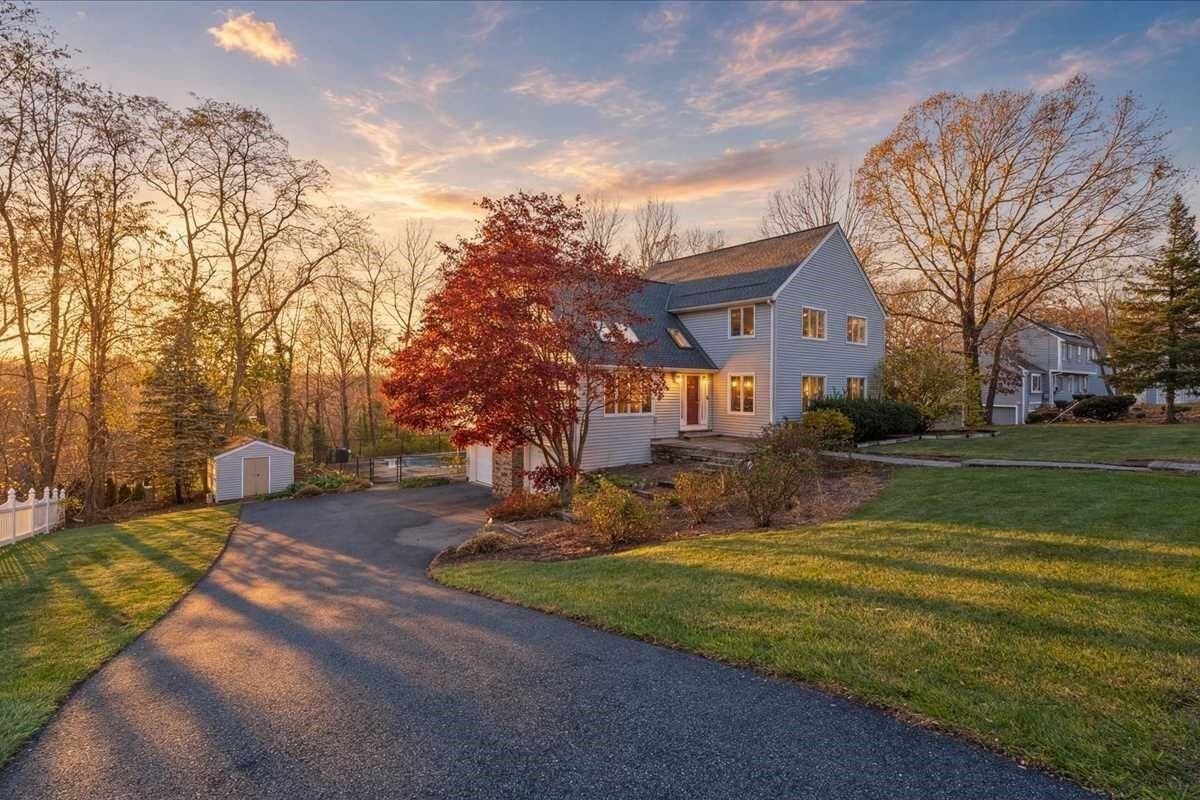
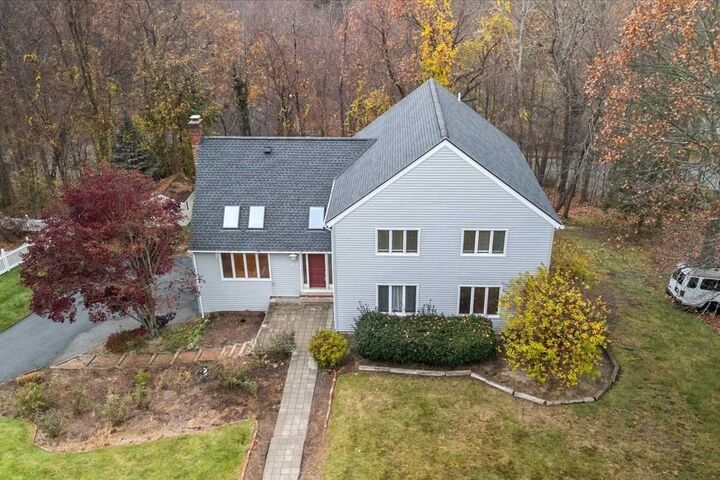
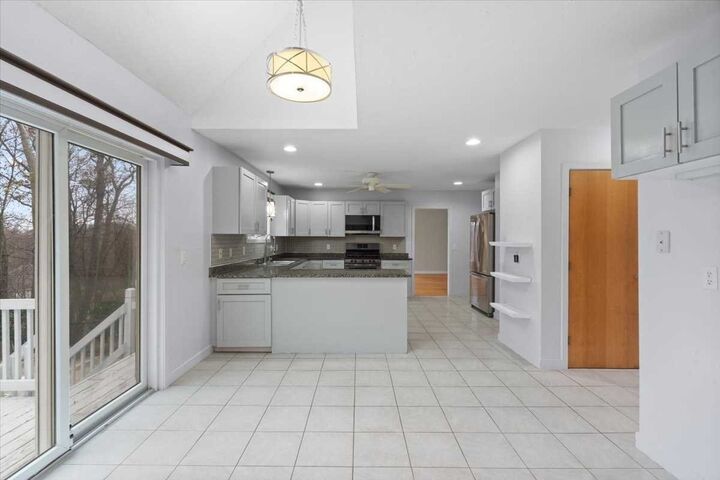
OPEN HOUSES: SATURDAY & SUNDAY, 11/21 & 11/22 from 11am to 1pm! Welcome home to this fantastic, exceptionally spacious contemporary home in a convenient central Marlborough location! Offering an ideal blend of comfortable living and effortless entertaining, this home features numerous updates and expansive living spaces throughout. The grand eat-in kitchen boasts granite countertops and stainless-steel appliances, surrounded by generous gathering spaces. Enjoy a front-to-back living and dining room combination, along with a spacious front-to-back fireplaced family room, both showcasing beautifully refinished hardwood floors. Additional improvements include vinyl siding, a newer roof, a newer driveway, and replacement of most carpeting.The kitchen and family room offer direct access through sliders to a generous deck overlooking the private backyard and inviting in-ground pool with new cover. A dedicated home office and convenient half bath complete the first floor. Upstairs, discover an impressive primary suite featuring ample closet space and a modern private bath with double sinks, along with three additional generously sized bedrooms. A second-floor laundry room adds everyday convenience.Need extra space for guests, extended family, or recreation? The finished lower level offers incredible versatility, complete with a full bathroom and walkout access to the backyard and pool area. A two-car garage and storage shed, perfect for pool and gardening supplies, round out the many amenities of this wonderful home. With its spacious and flexible floor plan, thoughtful updates, and fantastic outdoor setting, this home offers the perfect combination of comfort, convenience, and entertaining potential!
MLS #:
73603660
73603660
Taxes
$8,092(2026)
$8,092(2026)
Lot Size
0.41 acres
0.41 acres
Type
Single-Family Home
Single-Family Home
Year Built
1987
1987
Style
Contemporary
Contemporary
County
Middlesex County
Middlesex County
Listed By
Anne Silverman, Laer Realty Partners
Source
MLS PIN
Last checked Nov 19 2026 at 7:14 AM GMT+0000
MLS PIN
Last checked Nov 19 2026 at 7:14 AM GMT+0000
Bathroom Details
Interior Features
- Range
- Refrigerator
- Dryer
- Washer
- Dishwasher
- Microwave
- Disposal
- Windows: Screens
- Office
- Laundry: Second Floor
- Water Heater
- Bonus Room
- Bathroom - Full
- Bathroom
- Recessed Lighting
- Bathroom - With Shower Stall
Kitchen
- Countertops - Stone/Granite/Solid
- Dining Area
- Recessed Lighting
- Stainless Steel Appliances
- Pantry
- Flooring - Stone/Ceramic Tile
- Gas Stove
- Balcony / Deck
- Slider
- Cathedral Ceiling(s)
Lot Information
- Level
- Wooded
- Sloped
Property Features
- Fireplace: 1
- Fireplace: Family Room
- Foundation: Concrete Perimeter
Heating and Cooling
- Forced Air
- Natural Gas
- Central Air
Basement Information
- Full
- Partially Finished
- Garage Access
- Walk-Out Access
- Concrete
Pool Information
- Pool - Inground Heated
Flooring
- Wood
- Tile
- Carpet
- Flooring - Wall to Wall Carpet
Exterior Features
- Roof: Shingle
Utility Information
- Utilities: Water: Public, For Gas Range
- Sewer: Public Sewer
- Energy: Thermostat
Garage
- Attached Garage
Parking
- Off Street
- Paved Drive
- Paved
- Driveway
- Under
- Garage Door Opener
- Total: 8
Living Area
- 3,749 sqft
Location
Estimated Monthly Mortgage Payment
*Based on Fixed Interest Rate withe a 30 year term, principal and interest only
Listing price
Down payment
%
Interest rate
%Mortgage calculator estimates are provided by The Corcoran Group and are intended for information use only. Your payments may be higher or lower and all loans are subject to credit approval.
Disclaimer: The property listing data and information, or the Images, set forth herein wereprovided to MLS Property Information Network, Inc. from third party sources, including sellers, lessors, landlords and public records, and were compiled by MLS Property Information Network, Inc. The property listing data and information, and the Images, are for the personal, non commercial use of consumers having a good faith interest in purchasing, leasing or renting listed properties of the type displayed to them and may not be used for any purpose other than to identify prospective properties which such consumers may have a good faith interest in purchasing, leasing or renting. MLS Property Information Network, Inc. and its subscribers disclaim any and all representations and warranties as to the accuracy of the property listing data and information, or as to the accuracy of any of the Images, set forth herein. © 2026 MLS Property Information Network, Inc.. 11/18/26 23:14




 Facebook
 X
 Pinterest
 Copy Link
