

Listing Courtesy of: MLS PIN / Listed By: Merry Fox Team, Merryfox Realty
53 Gerald Road Marblehead, MA 01945
Active
$1,799,000 (USD)
OPEN HOUSE TIMES
-
OPENSat, May 3012:30 pm - 2:00 pm
-
OPENSun, May 3112:30 pm - 2:00 pm
Description
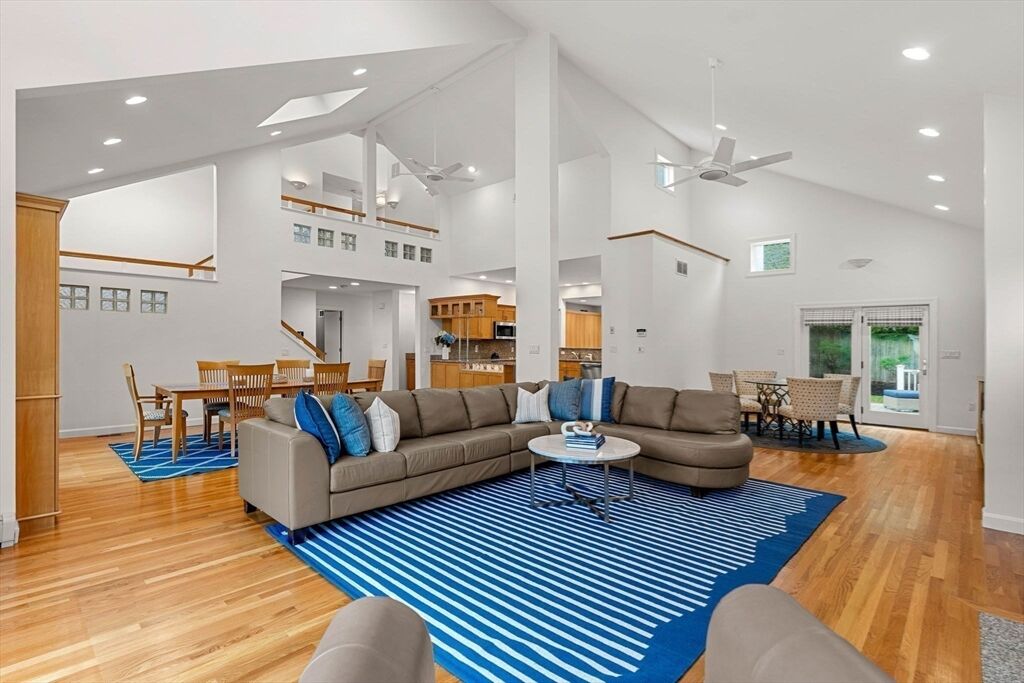
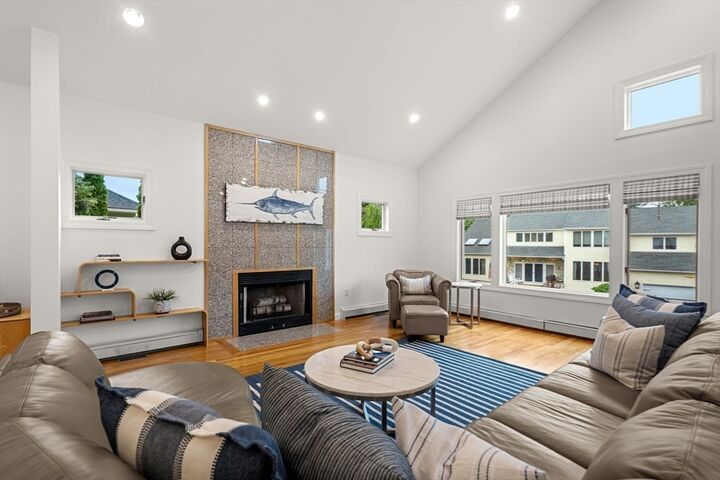
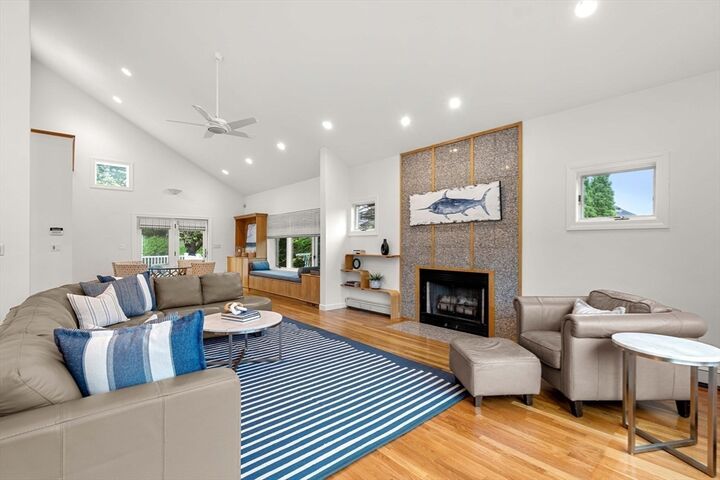
Spacious 4 bedroom 3.5 bath on a quiet cul-de-sac street. Bright & open main living level features cathedral ceilings, skylights, dining space, kitchen with new Sub-Zero fridge adjacent to custom walk-in pantry, walk-out deck access and laundry room. Massive primary bedroom on main living level features 2 huge walk-in closets and a large bathroom complete with jacuzzi tub & large standing shower. Upper level boasts open landing with 3 additional bedrooms (including one with ensuite bath and walk-in custom closet) plus a full bathroom. Lower level features finished bonus room perfect for playroom or a home office/gym, a cedar closet and lots of storage. The .25 acre lot is professionally maintained with irrigation & landscaping. Multi-bay double depth garage can easily hold 4 cars. A side driveway can accommodate boat storage. The owned solar panels (savings of $1,200/yr on electricity) sit on a brand new roof. Short walk to town, beach, rail trail and high school.
MLS #:
73524822
73524822
Taxes
$11,990(2026)
$11,990(2026)
Lot Size
0.25 acres
0.25 acres
Type
Single-Family Home
Single-Family Home
Year Built
1995
1995
Style
Contemporary
Contemporary
County
Essex County
Essex County
Listed By
Merry Fox Team, Merryfox Realty
Source
MLS PIN
Last checked May 27 2026 at 6:36 PM GMT+0000
MLS PIN
Last checked May 27 2026 at 6:36 PM GMT+0000
Bathroom Details
Interior Features
- Central Vacuum
- Range
- Dryer
- Washer
- Microwave
- Disposal
- Freezer
- Vacuum System
- Internet Available - Broadband
- Laundry: Electric Dryer Hookup
- Laundry: Washer Hookup
- Laundry: First Floor
- Windows: Insulated Windows
- Windows: Screens
- Gas Water Heater
- Tankless Water Heater
- Oven
- Laundry: Flooring - Stone/Ceramic Tile
- Energy Star Qualified Refrigerator
- Energy Star Qualified Dryer
- Energy Star Qualified Dishwasher
- Energy Star Qualified Washer
- Bonus Room
- High Speed Internet
- Bathroom
- Plumbed for Ice Maker
- Closet
- Recessed Lighting
- Lighting - Overhead
- Instant Hot Water
- Laundry: Recessed Lighting
- Bathroom - 3/4
- Enclosed Shower - Fiberglass
- Countertops - Stone/Granite/Solid
- Bathroom - With Shower Stall
- Cedar Closet(s)
- Laundry: Sink
Kitchen
- Flooring - Hardwood
- Deck - Exterior
- Exterior Access
- Recessed Lighting
- Stainless Steel Appliances
- Pantry
- Closet/Cabinets - Custom Built
- Balcony / Deck
- Peninsula
- Flooring - Wall to Wall Carpet
Lot Information
- Corner Lot
- Cul-De-Sac
Property Features
- Fireplace: 1
- Foundation: Concrete Perimeter
Heating and Cooling
- Forced Air
- Heat Pump
- Active Solar
- Natural Gas
- Central Air
Basement Information
- Full
- Partially Finished
- Garage Access
- Concrete
Flooring
- Wood
- Tile
- Carpet
- Flooring - Wall to Wall Carpet
- Flooring - Stone/Ceramic Tile
Exterior Features
- Roof: Shingle
Utility Information
- Utilities: Water: Public, For Electric Dryer, Washer Hookup, For Electric Range, For Electric Oven, Icemaker Connection
- Sewer: Public Sewer
- Energy: Thermostat, Solar
Garage
- Attached Garage
Parking
- Stone/Gravel
- Paved Drive
- Paved
- Attached
- Total: 11
Living Area
- 4,047 sqft
Location
Disclaimer: The property listing data and information, or the Images, set forth herein wereprovided to MLS Property Information Network, Inc. from third party sources, including sellers, lessors, landlords and public records, and were compiled by MLS Property Information Network, Inc. The property listing data and information, and the Images, are for the personal, non commercial use of consumers having a good faith interest in purchasing, leasing or renting listed properties of the type displayed to them and may not be used for any purpose other than to identify prospective properties which such consumers may have a good faith interest in purchasing, leasing or renting. MLS Property Information Network, Inc. and its subscribers disclaim any and all representations and warranties as to the accuracy of the property listing data and information, or as to the accuracy of any of the Images, set forth herein. © 2026 MLS Property Information Network, Inc.. 5/27/26 11:36




 Facebook
 X
X
 Pinterest
 Copy Link
