

Listing Courtesy of: MLS PIN / Listed By: Frank Prinzivalli, Century 21 North East
46-48 Clayton St Malden, MA 02148
Coming Soon
$949,500 (USD)
OPEN HOUSE TIMES
-
OPENSun, Nov 1511:30 am - 1:30 pm
Description
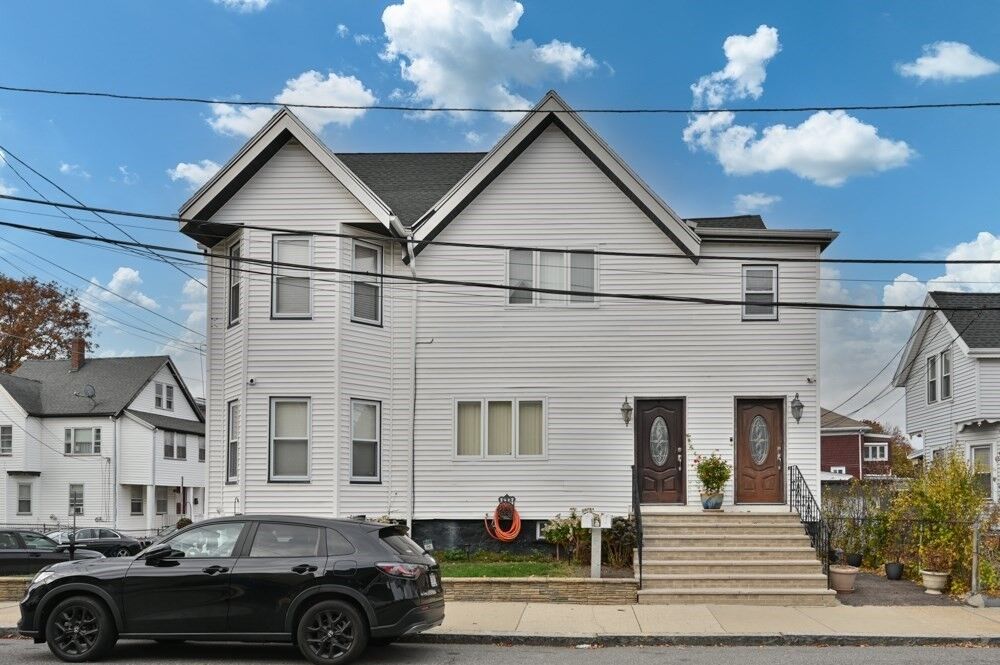
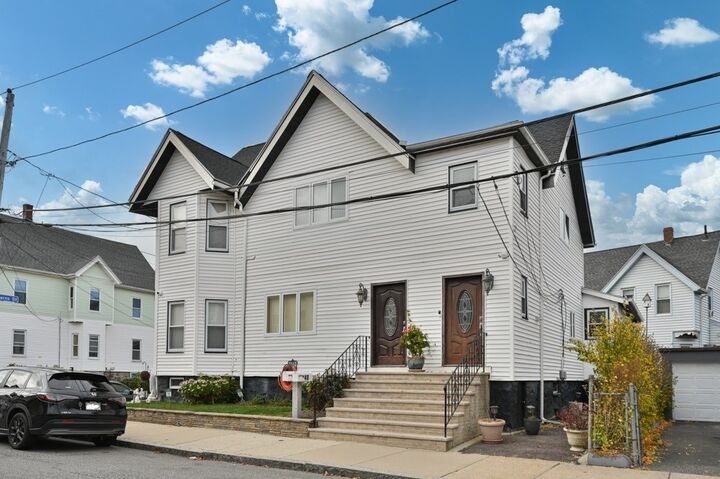
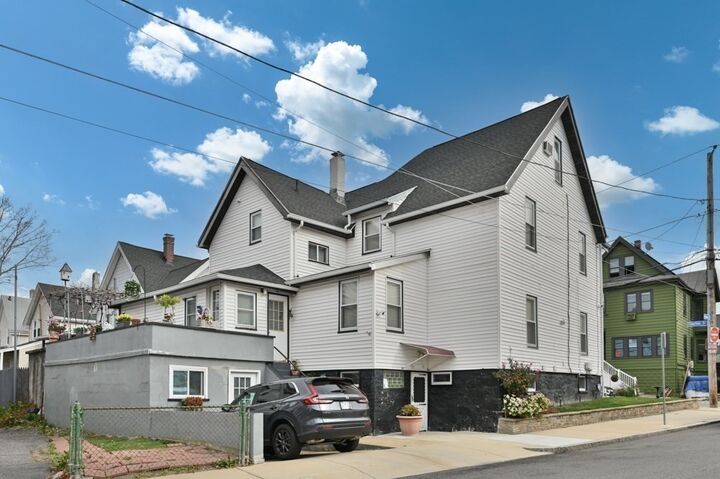
Exceptional Two-Family Opportunity in Malden! Welcome to 46-48 Clayton Street, a meticulously maintained two-family home offering an outstanding opportunity for both owner-occupants and investors alike! Situated on a desirable corner lot in a convenient Malden location, this property features two separate units, each with its own private entrance and separate utilities. The home has been exceptionally well cared for, with a roof replaced just four years ago, offering added peace of mind for its next owner. Additional features include a finished bonus basement providing valuable extra space and abundant storage, along with a shared laundry area equipped with separate washer and dryer hookups for each unit. Whether you're looking to owner-occupy one unit while generating rental income from the second, accommodate extended family, or expand your investment portfolio, this property offers exceptional flexibility and potential. The separate entrances and utilities provide added convenience and independence for each unit, making it particularly appealing to both homeowners and investors. Conveniently located near local schools, Malden Center, the MBTA Orange Line, commuter rail, shopping, restaurants, and everyday amenities, this is an excellent opportunity to own a well-maintained, income-producing two-family property in a highly desirable rental location. Don't miss your chance to make this versatile Malden property your next home or investment! Sale is contingent on one of the owners finding suitable housing.
MLS #:
73600462
73600462
Taxes
$10,445(2026)
$10,445(2026)
Lot Size
6,416 SQFT
6,416 SQFT
Type
Multifamily
Multifamily
Year Built
1900
1900
County
Middlesex County
Middlesex County
Listed By
Frank Prinzivalli, Century 21 North East
Source
MLS PIN
Last checked Nov 10 2026 at 5:34 PM GMT+0000
MLS PIN
Last checked Nov 10 2026 at 5:34 PM GMT+0000
Bathroom Details
Interior Features
- Walk-Up Attic
- Range
- Refrigerator
- Storage
- Dishwasher
- Microwave
- Stone/Granite/Solid Counters
- Bathroom With Tub & Shower
- Laundry: Electric Dryer Hookup
- Laundry: Washer Hookup
- Range Hood
- Dining Room
- Kitchen
- Living Rm/Dining Rm Combo
- Family Room
Lot Information
- Corner Lot
Property Features
- Fireplace: 0
- Foundation: Block
Basement Information
- Finished
- Walk-Out Access
- Interior Entry
Flooring
- Tile
- Hardwood
Exterior Features
- Roof: Shingle
Utility Information
- Utilities: Water: Public, For Gas Range, For Electric Dryer, Washer Hookup, For Electric Range
- Sewer: Public Sewer
Parking
- Off Street
- Total: 1
Stories
- 3
Living Area
- 3,783 sqft
Location
Estimated Monthly Mortgage Payment
*Based on Fixed Interest Rate withe a 30 year term, principal and interest only
Listing price
Down payment
%
Interest rate
%Mortgage calculator estimates are provided by The Corcoran Group and are intended for information use only. Your payments may be higher or lower and all loans are subject to credit approval.
Disclaimer: The property listing data and information, or the Images, set forth herein wereprovided to MLS Property Information Network, Inc. from third party sources, including sellers, lessors, landlords and public records, and were compiled by MLS Property Information Network, Inc. The property listing data and information, and the Images, are for the personal, non commercial use of consumers having a good faith interest in purchasing, leasing or renting listed properties of the type displayed to them and may not be used for any purpose other than to identify prospective properties which such consumers may have a good faith interest in purchasing, leasing or renting. MLS Property Information Network, Inc. and its subscribers disclaim any and all representations and warranties as to the accuracy of the property listing data and information, or as to the accuracy of any of the Images, set forth herein. © 2026 MLS Property Information Network, Inc.. 11/10/26 09:34




 Facebook
 X
 Pinterest
 Copy Link
