

Listing Courtesy of: MLS PIN / Listed By: Maureen Schlegel, Century 21 North East
354 Lynn St Malden, MA 02148
Active (1 Days)
$929,900 (USD)
OPEN HOUSE TIMES
-
OPENSat, Aug 12:00 pm - 3:00 pm
-
OPENSun, Aug 22:00 pm - 3:00 pm
Description
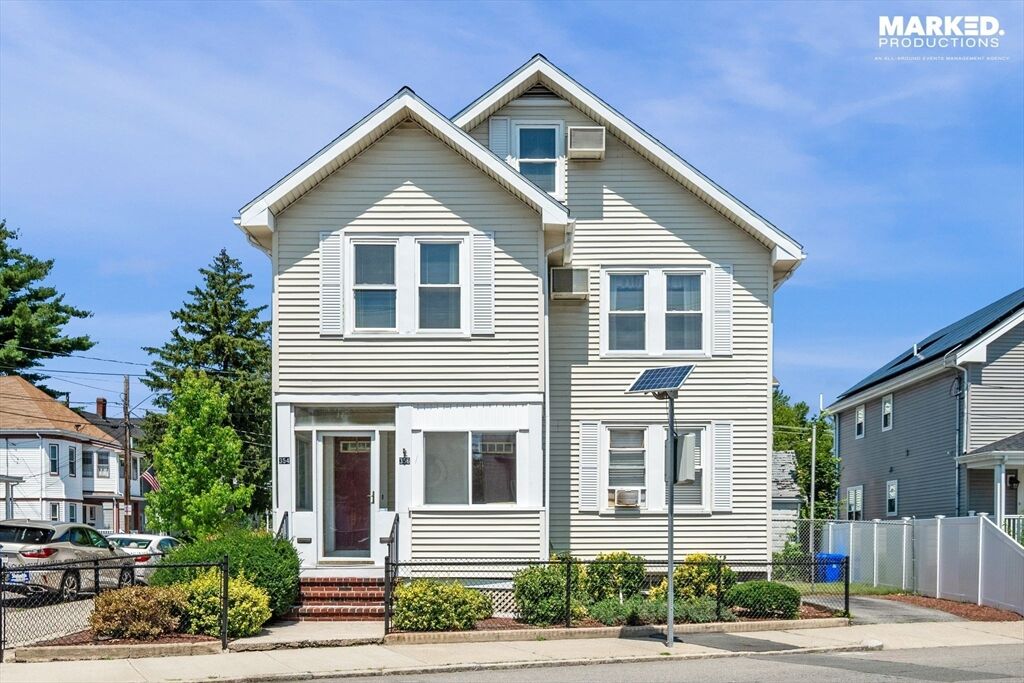
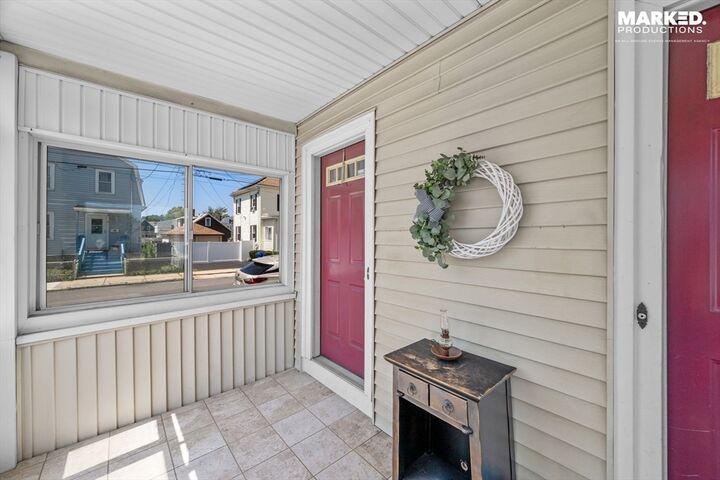
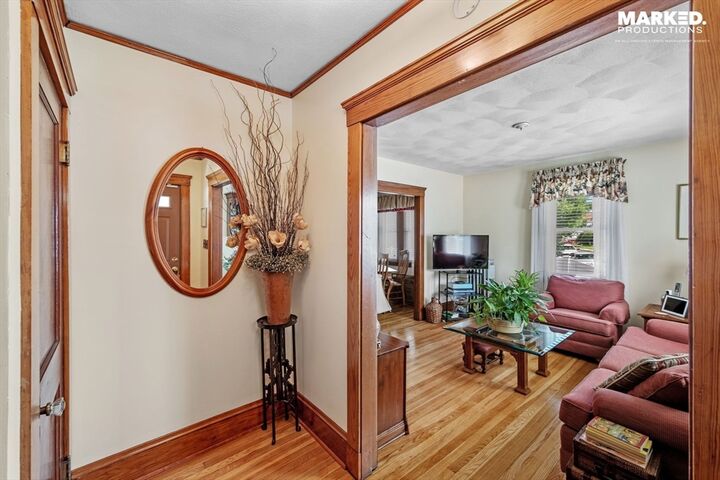
Exceptional 2-family opportunity situated on a desirable corner lot, with 1 vacant unit. Don't miss this chance to own a beautifully maintained home in a prime commuter location just minutes from Boston. Whether you're an investor seeking immediate income or an owner-occupant looking to offset your mortgage, this property offers the best of both worlds. This 12-room, 6 bedroom and 2 bath home has 3-living levels with bright and inviting living areas and generously sized kitchens. Unit 1 offers hardwood floors throughout, 5 rooms, 2 bedrooms, and newer full bath. Laundry for the 1st floor unit is in the basement. Unit 2 offers 2 levels of living space with 7 rooms, 4 bedrooms, hardwood floors (under the carpet), full bath and in-unit laundry. Separate heating systems, electrical panels, and hot water tanks, newer roof (2021) and a large basement providing abundant storage. A beautifully landscaped fenced yard, welcoming enclosed front and rear porches, and 2 separate driveways (1 for the owner and one for the tenant). Conveniently located with easy access to shopping, restaurants, Express Bus to downtown Boston, Route 1, and Logan Airport.
MLS #:
73556231
73556231
Taxes
$9,161(2026)
$9,161(2026)
Lot Size
3,219 SQFT
3,219 SQFT
Type
Multifamily
Multifamily
Year Built
1936
1936
County
Middlesex County
Middlesex County
Listed By
Maureen Schlegel, Century 21 North East
Source
MLS PIN
Last checked Jul 30 2026 at 5:11 PM GMT+0000
MLS PIN
Last checked Jul 30 2026 at 5:11 PM GMT+0000
Bathroom Details
Interior Features
- Walk-Up Attic
- Range
- Dryer
- Washer
- Storage
- Dishwasher
- Disposal
- Bathroom With Tub & Shower
- Laundry: Electric Dryer Hookup
- Laundry: Washer Hookup
- Windows: Insulated Windows
- Windows: Screens
- Range Hood
- Ceiling Fan(s)
- Living Room
- Dining Room
- Kitchen
- Laundry: Gas Dryer Hookup
- Laundry Room
Lot Information
- Level
- Corner Lot
Property Features
- Fireplace: 0
- Foundation: Block
Heating and Cooling
- Steam
- Individual
- Natural Gas
- Window Unit(s)
- Wall Unit(s)
Basement Information
- Full
- Bulkhead
- Sump Pump
- Unfinished
- Interior Entry
- Concrete
Flooring
- Tile
- Hardwood
- Carpet
- Stone/Ceramic Tile
Exterior Features
- Roof: Shingle
Utility Information
- Utilities: Water: Public, For Gas Range, For Electric Dryer, Washer Hookup, For Gas Oven, For Gas Dryer
- Sewer: Public Sewer
- Energy: Thermostat
School Information
- Elementary School: Linden
- Middle School: Linden
- High School: Malden High
Parking
- Off Street
- Paved Drive
- Paved
- Total: 4
Stories
- 3
Living Area
- 2,418 sqft
Location
Disclaimer: The property listing data and information, or the Images, set forth herein wereprovided to MLS Property Information Network, Inc. from third party sources, including sellers, lessors, landlords and public records, and were compiled by MLS Property Information Network, Inc. The property listing data and information, and the Images, are for the personal, non commercial use of consumers having a good faith interest in purchasing, leasing or renting listed properties of the type displayed to them and may not be used for any purpose other than to identify prospective properties which such consumers may have a good faith interest in purchasing, leasing or renting. MLS Property Information Network, Inc. and its subscribers disclaim any and all representations and warranties as to the accuracy of the property listing data and information, or as to the accuracy of any of the Images, set forth herein. © 2026 MLS Property Information Network, Inc.. 7/30/26 10:11




 Facebook
 X
X
 Pinterest
 Copy Link
