

Listing Courtesy of: MLS PIN / Listed By: Nikki Martin Team, Compass
37 Maple Street Lynnfield, MA 01940
Active
$1,899,999 (USD)
OPEN HOUSE TIMES
-
OPENThu, May 285:00 pm - 6:30 pm
-
OPENThu, May 2811:30 am - 1:00 pm
-
OPENSat, May 3011:30 am - 1:30 pm
-
OPENSun, May 3111:30 am - 1:30 pm
show more
show more
Description
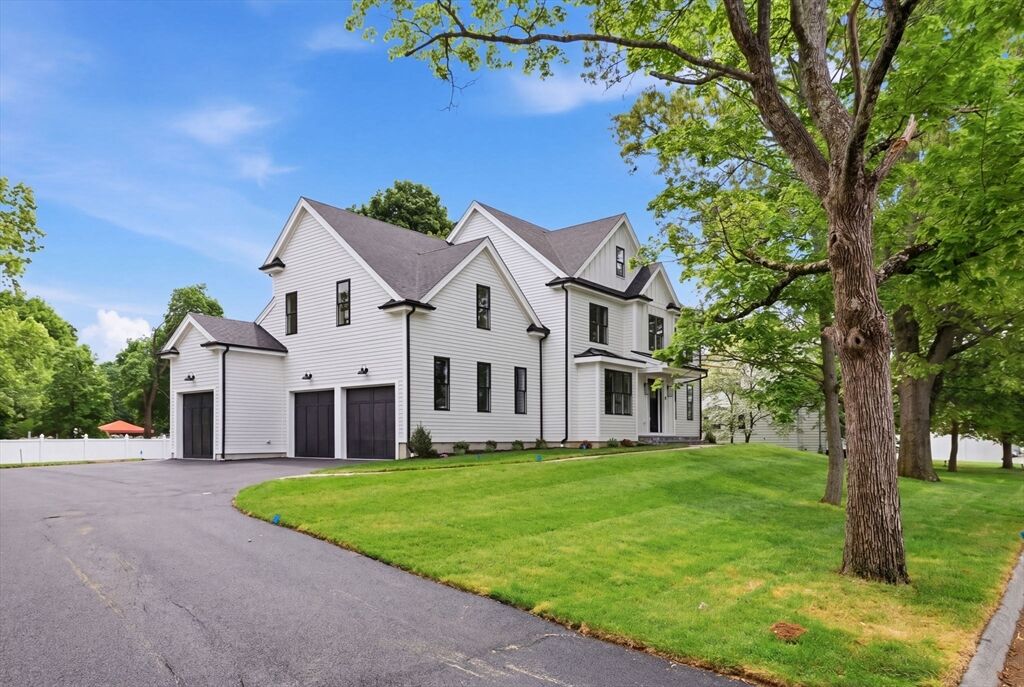
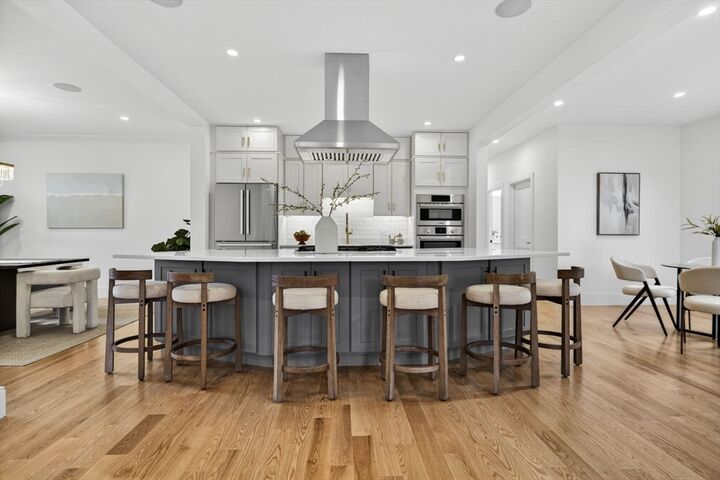
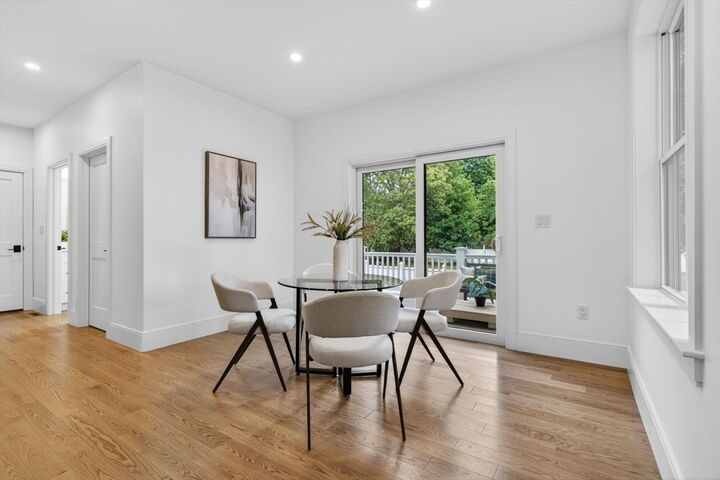
New Construction in Lynnfield! This stunning home offers today’s most sought-after features, including 9-foot ceilings and an open floor plan filled with natural light from the foyer’s transom windows. The white cabinet eat-in kitchen features quartz countertops, an oversized horseshoe island, abundant cabinetry, and a separate pantry. The kitchen opens to a spacious family room with a gas fireplace and wet bar, perfect for entertaining, plus sliders to a composite deck for summer BBQs. The dining room flows seamlessly into the kitchen, while the living room with French doors makes an ideal office. First floor also includes a mudroom, half bath, and attached 3-car garage. Upstairs offers 4 ensuite bedrooms, laundry room, and a cathedral-ceiling primary suite with dream walk-in closet. Finished upper level includes a great room could easily be used as a 5th bedroom with full bath. Minutes to Market Street, Whole Foods, Starbucks, dining, and major routes.
MLS #:
73523419
73523419
Lot Size
0.34 acres
0.34 acres
Type
Single-Family Home
Single-Family Home
Year Built
2026
2026
Style
Colonial
Colonial
County
Essex County
Essex County
Listed By
Nikki Martin Team, Compass
Source
MLS PIN
Last checked May 25 2026 at 10:22 PM GMT+0000
MLS PIN
Last checked May 25 2026 at 10:22 PM GMT+0000
Bathroom Details
Interior Features
- Range
- Refrigerator
- Pantry
- Dishwasher
- Microwave
- Laundry: Electric Dryer Hookup
- Laundry: Washer Hookup
- Electric Water Heater
- Windows: Insulated Windows
- Windows: Screens
- Oven
- Laundry: Flooring - Stone/Ceramic Tile
- Range Hood
- Laundry: Second Floor
- Energy Star Qualified Refrigerator
- Energy Star Qualified Dishwasher
- Bathroom
- Recessed Lighting
- Mud Room
- Walk-In Closet(s)
- Bathroom - Half
- Closet/Cabinets - Custom Built
- Bathroom - Tiled With Shower Stall
- Laundry: Recessed Lighting
- Bedroom
- Bathroom - 3/4
- 3/4 Bath
- Window Seat
Kitchen
- Flooring - Hardwood
- Countertops - Upgraded
- Deck - Exterior
- Kitchen Island
- Recessed Lighting
- Stainless Steel Appliances
- Pantry
- Slider
- Open Floorplan
Lot Information
- Level
- Cleared
Property Features
- Fireplace: 1
- Fireplace: Family Room
- Foundation: Concrete Perimeter
Heating and Cooling
- Forced Air
- Natural Gas
- Central Air
Basement Information
- Full
- Interior Entry
Flooring
- Tile
- Hardwood
- Carpet
- Flooring - Hardwood
- Flooring - Wall to Wall Carpet
- Flooring - Stone/Ceramic Tile
Exterior Features
- Roof: Shingle
Utility Information
- Utilities: Water: Public, For Gas Range, For Electric Dryer, Washer Hookup, For Electric Oven
- Sewer: Private Sewer
School Information
- Elementary School: Huckleberry Hill School
- Middle School: Lms
- High School: Lhs
Garage
- Attached Garage
Parking
- Paved
- Attached
- Garage Door Opener
- Garage Faces Side
- Total: 8
Living Area
- 4,300 sqft
Listing Price History
Date
Event
Price
% Change
$ (+/-)
May 25, 2026
Price Changed
$1,899,999
-5%
-$99,001
May 25, 2026
Listed
$1,999,000
-
-
Location
Disclaimer: The property listing data and information, or the Images, set forth herein wereprovided to MLS Property Information Network, Inc. from third party sources, including sellers, lessors, landlords and public records, and were compiled by MLS Property Information Network, Inc. The property listing data and information, and the Images, are for the personal, non commercial use of consumers having a good faith interest in purchasing, leasing or renting listed properties of the type displayed to them and may not be used for any purpose other than to identify prospective properties which such consumers may have a good faith interest in purchasing, leasing or renting. MLS Property Information Network, Inc. and its subscribers disclaim any and all representations and warranties as to the accuracy of the property listing data and information, or as to the accuracy of any of the Images, set forth herein. © 2026 MLS Property Information Network, Inc.. 5/25/26 15:22




 Facebook
 X
X
 Pinterest
 Copy Link
