

Listing Courtesy of: MLS PIN / Listed By: Kim Covino & Co. Team, Compass
34 Edward Ave. Lynnfield, MA 01940
Active
$1,350,000 (USD)
OPEN HOUSE TIMES
-
OPENThu, Aug 275:00 pm - 6:00 pm
-
OPENSat, Aug 2912 noon - 2:00 pm
-
OPENSun, Aug 3012 noon - 2:00 pm
show more
Description
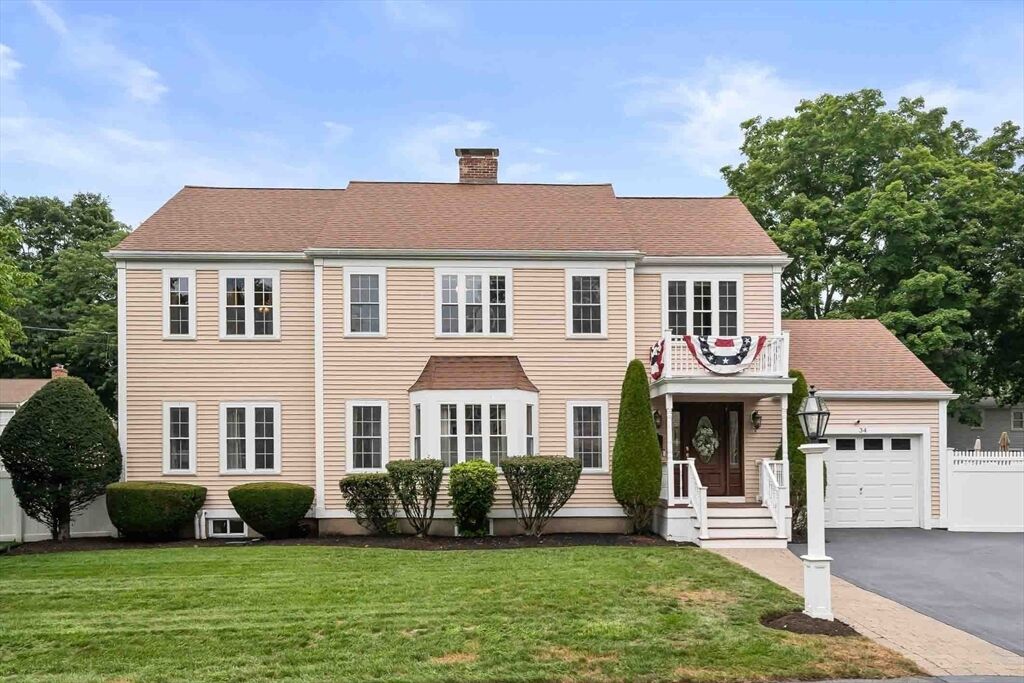
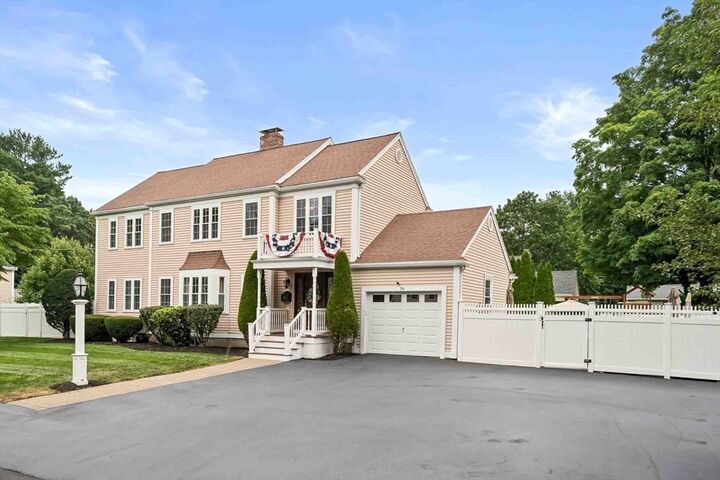
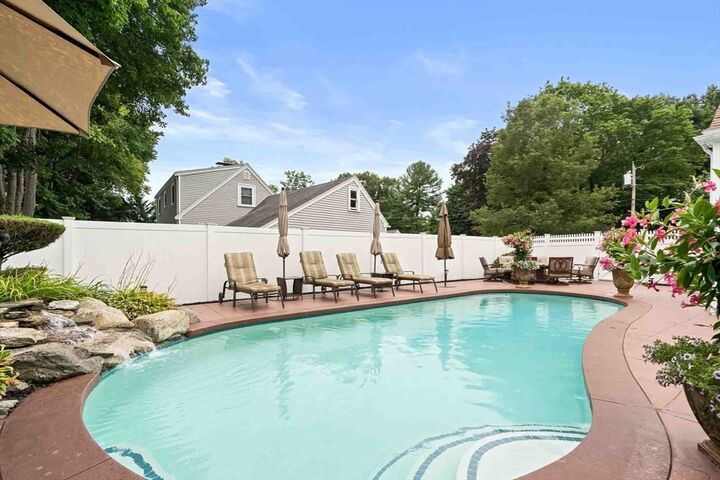
Situated on a quiet loop, this meticulously maintained colonial offers a stunning saltwater pool on a large, level, fenced-in private lot. Custom renovated and expanded by current owners, the floor plan features a formal fireplaced living room and large kitchen which opens into both the sunny play/tv space and the dining area. The large main floor office is an ideal flexible space for those seeking a main floor bedroom or working from home. Upstairs you'll find three very generously sized bedrooms and two full baths with the potential to add even more space over the attached garage. Newly finished basement features a private workout space as well as a large rec room. Entertaining is a dream with the waterfall gently flowing into a gorgeous saltwater pool while mature privacy hedges and patio allow space for relaxation. Recent updates include central a/c, a new family bathroom, newer septic system, new hot water heater, and a newly paved driveway. Pride of ownership is apparent in every room; rarely seen attention to detail and fastidious maintenance make this an exceptionally rare offering.
MLS #:
73567749
73567749
Taxes
$11,259(2026)
$11,259(2026)
Lot Size
10,080 SQFT
10,080 SQFT
Type
Single-Family Home
Single-Family Home
Year Built
1948
1948
Style
Colonial
Colonial
County
Essex County
Essex County
Listed By
Kim Covino & Co. Team, Compass
Source
MLS PIN
Last checked Aug 25 2026 at 8:26 PM GMT+0000
MLS PIN
Last checked Aug 25 2026 at 8:26 PM GMT+0000
Bathroom Details
Interior Features
- Range
- Refrigerator
- Dryer
- Washer
- Dishwasher
- Freezer
- Windows: Insulated Windows
- Home Office
- Range Hood
- Water Heater
- Laundry: In Basement
- Exercise Room
- Game Room
- Bathroom - Half
Kitchen
- Countertops - Stone/Granite/Solid
- Stainless Steel Appliances
- Flooring - Stone/Ceramic Tile
- Breakfast Bar / Nook
- Peninsula
- Open Floorplan
Lot Information
- Level
Property Features
- Fireplace: 2
- Fireplace: Living Room
- Foundation: Concrete Perimeter
Heating and Cooling
- Forced Air
- Oil
- Central
- Central Air
Basement Information
- Full
- Sump Pump
- Finished
- Interior Entry
Pool Information
- In Ground
Flooring
- Wood
- Hardwood
- Flooring - Hardwood
Exterior Features
- Roof: Asphalt/Composition Shingles
Utility Information
- Utilities: Water: Public, For Electric Range, For Electric Oven
- Sewer: Private Sewer
School Information
- Elementary School: Summer
- Middle School: Lynnfield Middle
- High School: Lynnfield High School
Garage
- Attached Garage
Parking
- Off Street
- Paved Drive
- Paved
- Attached
- Garage Door Opener
- Total: 6
Living Area
- 3,700 sqft
Location
Estimated Monthly Mortgage Payment
*Based on Fixed Interest Rate withe a 30 year term, principal and interest only
Listing price
Down payment
%
Interest rate
%Mortgage calculator estimates are provided by The Corcoran Group and are intended for information use only. Your payments may be higher or lower and all loans are subject to credit approval.
Disclaimer: The property listing data and information, or the Images, set forth herein wereprovided to MLS Property Information Network, Inc. from third party sources, including sellers, lessors, landlords and public records, and were compiled by MLS Property Information Network, Inc. The property listing data and information, and the Images, are for the personal, non commercial use of consumers having a good faith interest in purchasing, leasing or renting listed properties of the type displayed to them and may not be used for any purpose other than to identify prospective properties which such consumers may have a good faith interest in purchasing, leasing or renting. MLS Property Information Network, Inc. and its subscribers disclaim any and all representations and warranties as to the accuracy of the property listing data and information, or as to the accuracy of any of the Images, set forth herein. © 2026 MLS Property Information Network, Inc.. 8/25/26 13:26




 Facebook
 X
X
 Pinterest
 Copy Link
