

Listing Courtesy of: MLS PIN / Listed By: Nikki Martin Team, Compass
3 Driftwood Lane Lynnfield, MA 01940
Active
$1,399,999 (USD)
OPEN HOUSE TIMES
-
OPENThu, May 285:00 pm - 6:30 pm
-
OPENSat, May 3011:30 am - 1:30 pm
-
OPENSun, May 3111:30 am - 1:30 pm
show more
Description
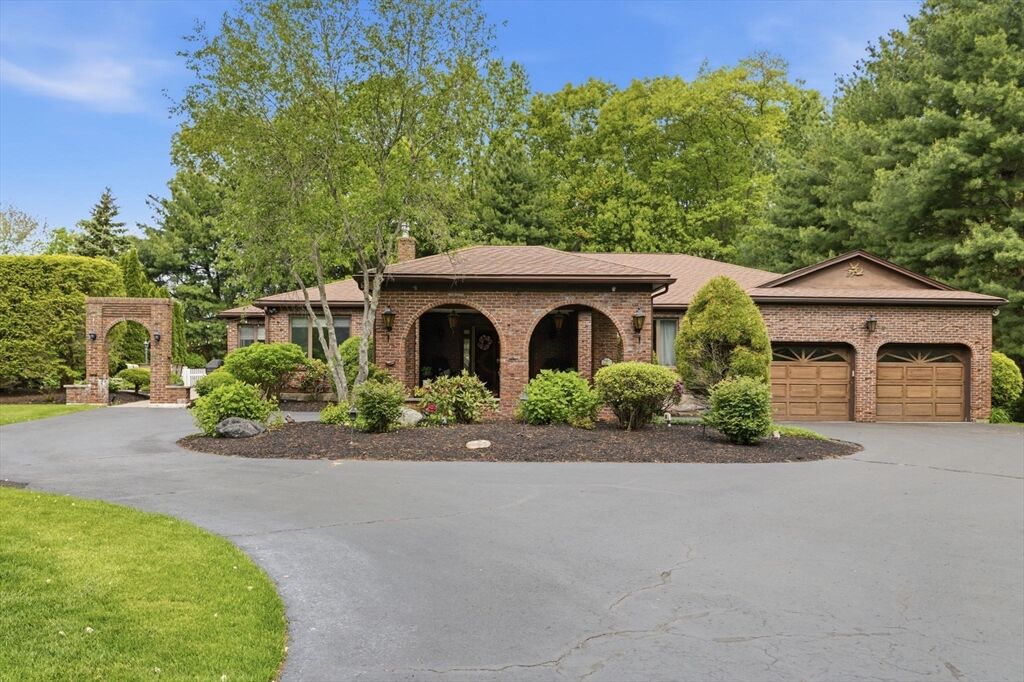
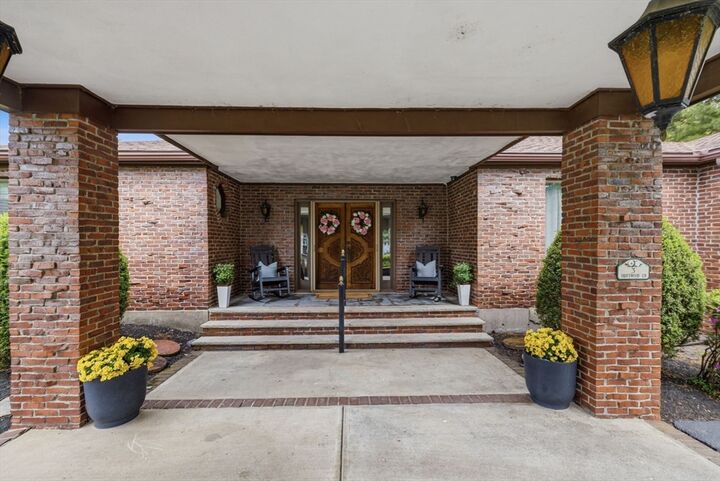
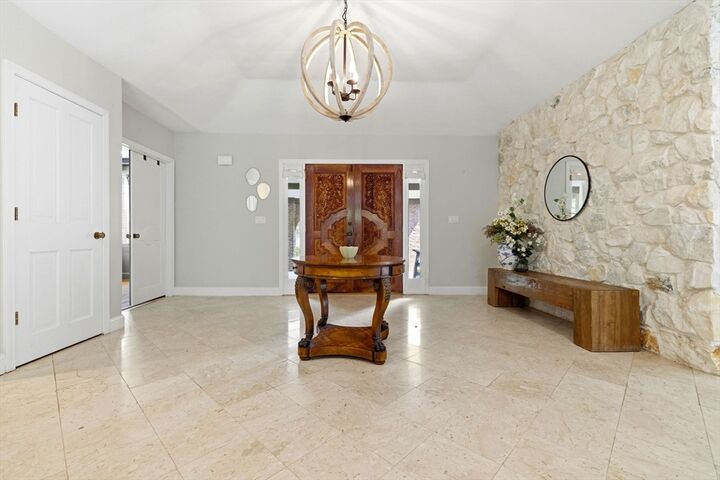
Custom one-level brick ranch with high ceilings and open floor plan. Welcoming double-door marble foyer leads to elegant vaulted family room, White Fireplace living room, formal dining, and tucked away first-floor office. Family room with slider doors opens to a private fenced yard and an expansive eat-in kitchen featuring white cabinetry and quartz countertops. The kitchen connects to a cozy white brick fireplace sitting room. Luxurious master suite includes a newly remodeled marble bath with rain shower heads, oversized seat, and large walk-in closet/dressing room. Bedrooms two and three share a modern bathroom with dual rain showers, seats, and double sinks. Updated mudroom with laundry, flexible lower-level space ideal nanny-suite, third bath, and access to heated two-car garage with epoxy floor. Convenient 4-bedroom septic and horseshoe heated driveway complete this unique home. Top Rated Schools, minutes to Market Street; Wholefoods, Starbucks, Fine dining and all major rtes
MLS #:
73524695
73524695
Taxes
$13,166(2025)
$13,166(2025)
Lot Size
0.68 acres
0.68 acres
Type
Single-Family Home
Single-Family Home
Year Built
1986
1986
Style
Ranch
Ranch
County
Essex County
Essex County
Listed By
Nikki Martin Team, Compass
Source
MLS PIN
Last checked May 27 2026 at 6:36 PM GMT+0000
MLS PIN
Last checked May 27 2026 at 6:36 PM GMT+0000
Bathroom Details
Interior Features
- Central Vacuum
- Range
- Refrigerator
- Dryer
- Washer
- Dishwasher
- Microwave
- Windows: Insulated Windows
- Gas Water Heater
- Laundry: Exterior Access
- Oven
- Laundry: Flooring - Stone/Ceramic Tile
- Laundry: Main Level
- Entry Hall
- Laundry: In Basement
- Windows: Storm Window(s)
- Open Floorplan
- Recessed Lighting
- Living/Dining Rm Combo
- Kitchen
- Laundry: Closet/Cabinets - Custom Built
- Breakfast Bar / Nook
- Decorative Molding
Kitchen
- Countertops - Upgraded
- Recessed Lighting
- Stainless Steel Appliances
- Breakfast Bar / Nook
- Wet Bar
- Open Floorplan
Lot Information
- Level
- Cleared
Property Features
- Fireplace: 2
- Fireplace: Living Room
- Foundation: Slab
- Foundation: Concrete Perimeter
Heating and Cooling
- Forced Air
- Natural Gas
- Central Air
Basement Information
- Full
- Garage Access
- Interior Entry
Flooring
- Tile
- Hardwood
- Marble
- Flooring - Stone/Ceramic Tile
- Flooring - Vinyl
Exterior Features
- Roof: Shingle
Utility Information
- Utilities: Water: Public, For Electric Range, For Electric Oven
- Sewer: Private Sewer
School Information
- Elementary School: Huckleberry Hill School
- Middle School: Lms
- High School: Lhs
Garage
- Attached Garage
Parking
- Paved
- Driveway
- Attached
- Garage Door Opener
- Total: 6
Living Area
- 3,440 sqft
Location
Disclaimer: The property listing data and information, or the Images, set forth herein wereprovided to MLS Property Information Network, Inc. from third party sources, including sellers, lessors, landlords and public records, and were compiled by MLS Property Information Network, Inc. The property listing data and information, and the Images, are for the personal, non commercial use of consumers having a good faith interest in purchasing, leasing or renting listed properties of the type displayed to them and may not be used for any purpose other than to identify prospective properties which such consumers may have a good faith interest in purchasing, leasing or renting. MLS Property Information Network, Inc. and its subscribers disclaim any and all representations and warranties as to the accuracy of the property listing data and information, or as to the accuracy of any of the Images, set forth herein. © 2026 MLS Property Information Network, Inc.. 5/27/26 11:36




 Facebook
 X
X
 Pinterest
 Copy Link
