

Listing Courtesy of: MLS PIN / Listed By: Nikki Martin Team, Compass
150 Walnut Street Lynnfield, MA 01940
Active (0 Days)
$899,000 (USD)
OPEN HOUSE TIMES
-
OPENThu, Nov 1211:30 am - 1:00 pm
-
OPENThu, Nov 125:00 pm - 6:30 pm
-
OPENSat, Nov 1412 noon - 2:00 pm
-
OPENSun, Nov 1512 noon - 2:00 pm
show more
show more
Description
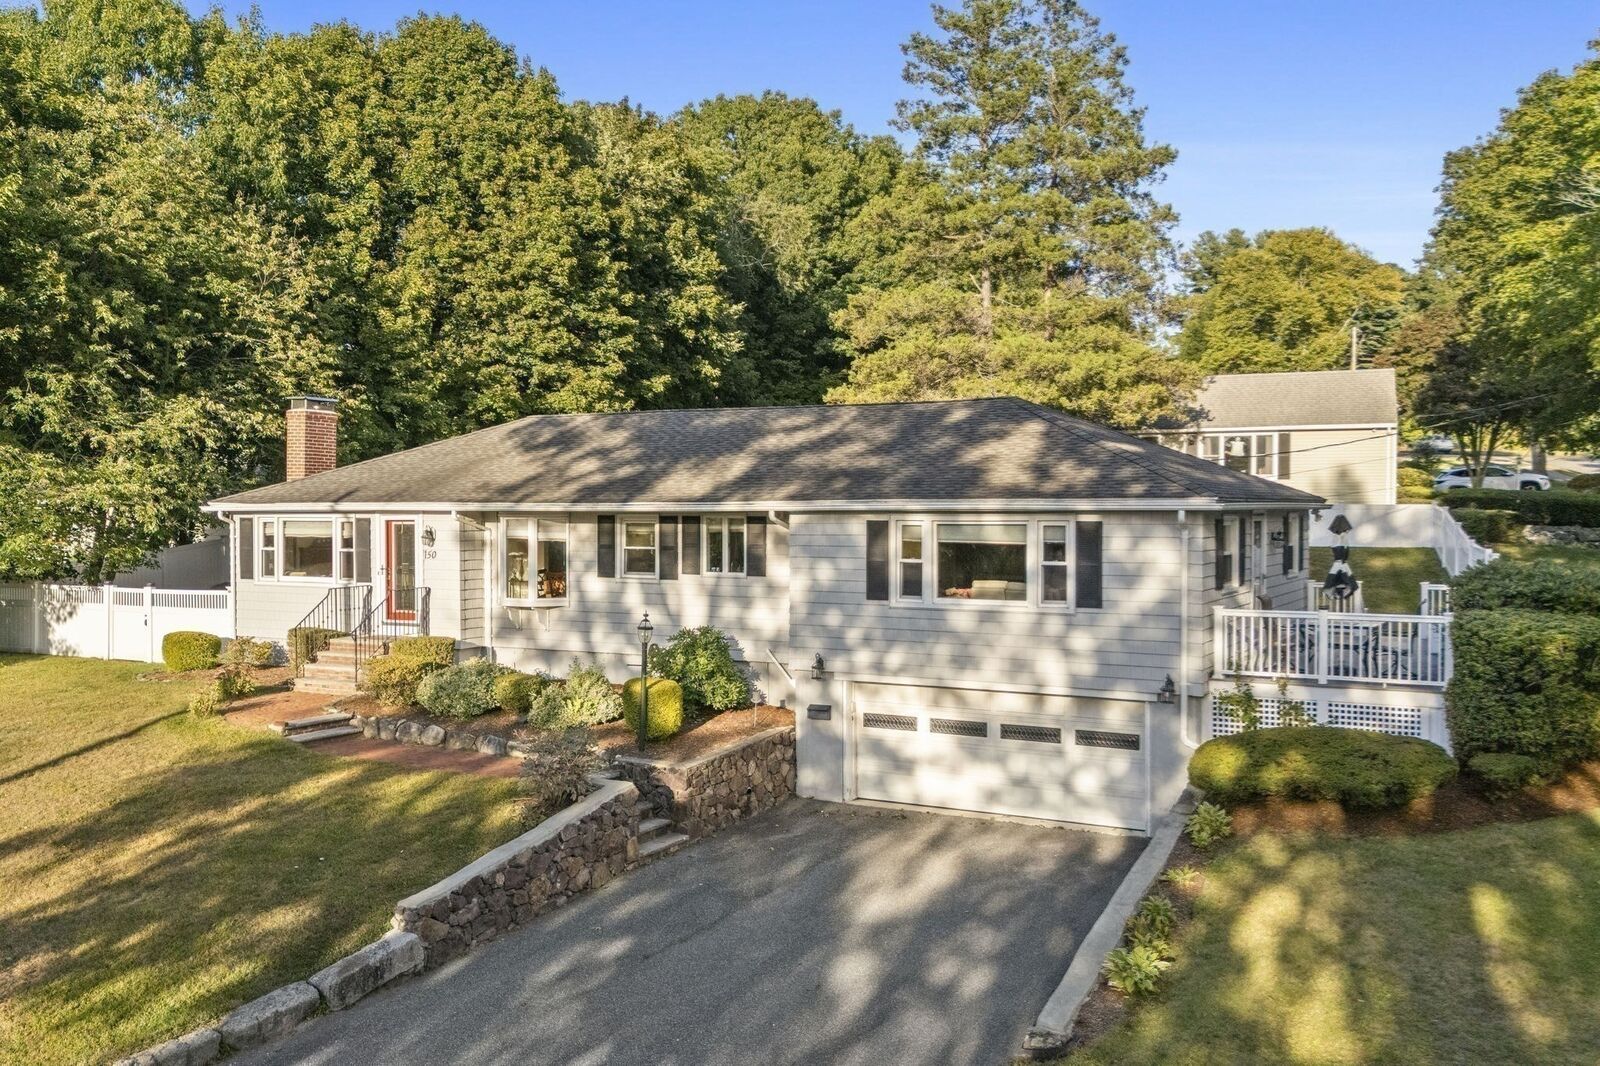
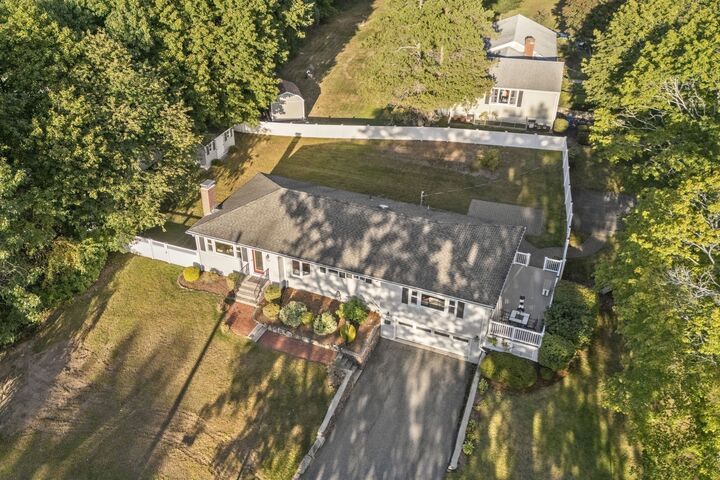
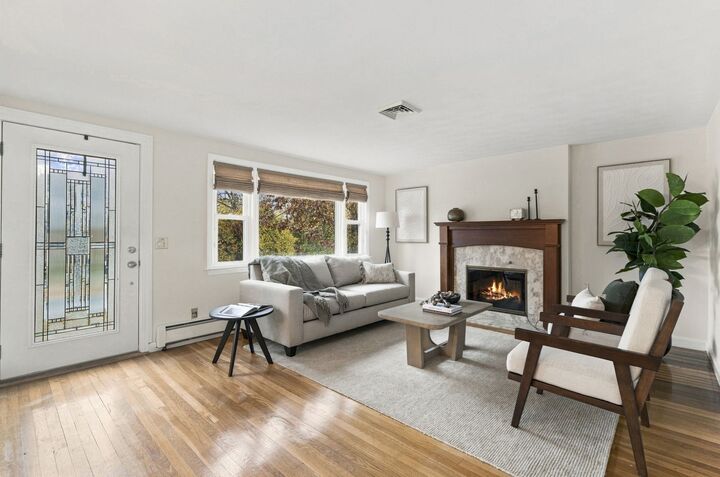
Desirable Glen Meadow Location! This beautifully maintained, spacious ranch offers comfortable one-level living with an inviting open layout. The updated kitchen features granite countertops and opens to the dining area and fireplaced living room, creating a warm space for everyday living and entertaining. Four generously sized bedrooms include a private primary suite tucked away at the rear of the home, complete with a full bath, oversized tiled shower, and walk-in closet with custom shelving. Three additional bedrooms share an updated full bath with granite and a tiled tub/shower. Off the kitchen, the first-floor family room provides easy access to a composite/Azek deck overlooking the beautiful fenced-in yard with shed, convenient access to a second driveway on Gerry Road. The finished lower level adds valuable living space with a second family room and half bath, plus access to the laundry room and attached two-car garage. Additional features include central air and hardwood flooring maintance free vinyl siding ideally located near sidewalks connecting to Market Street, less than a half mile from Starbucks, Whole Foods, fitness, fine dining, and more. Enjoy nearby parks, baseball leagues, summer camps, and access to Huckleberry Hill School trails. A wonderful opportunity to enjoy small-town living in a highly desirable neighborhood!
MLS #:
73600494
73600494
Taxes
$9,480(2026)
$9,480(2026)
Lot Size
0.35 acres
0.35 acres
Type
Single-Family Home
Single-Family Home
Year Built
1955
1955
Style
Ranch
Ranch
County
Essex County
Essex County
Listed By
Nikki Martin Team, Compass
Source
MLS PIN
Last checked Nov 10 2026 at 5:34 PM GMT+0000
MLS PIN
Last checked Nov 10 2026 at 5:34 PM GMT+0000
Bathroom Details
Interior Features
- Range
- Refrigerator
- Dryer
- Washer
- Dishwasher
- Microwave
- Laundry: Electric Dryer Hookup
- Windows: Insulated Windows
- Laundry: In Basement
- Trash Compactor
- Recessed Lighting
- Play Room
Kitchen
- Countertops - Stone/Granite/Solid
- Recessed Lighting
- Stainless Steel Appliances
- Flooring - Stone/Ceramic Tile
Lot Information
- Corner Lot
Property Features
- Fireplace: 1
- Fireplace: Family Room
- Foundation: Concrete Perimeter
Heating and Cooling
- Oil
- Baseboard
- Central Air
Basement Information
- Full
- Sump Pump
- Garage Access
- Finished
- Walk-Out Access
- Interior Entry
Flooring
- Wood
- Tile
- Flooring - Stone/Ceramic Tile
Exterior Features
- Roof: Shingle
Utility Information
- Utilities: Water: Public, For Electric Dryer, For Electric Range, For Electric Oven
- Sewer: Private Sewer
School Information
- Elementary School: Huckleberry Hill
- Middle School: Lms
- High School: Lhs
Garage
- Attached Garage
Parking
- Paved
- Driveway
- Attached
- Under
- Garage Door Opener
- Total: 8
Living Area
- 2,749 sqft
Location
Estimated Monthly Mortgage Payment
*Based on Fixed Interest Rate withe a 30 year term, principal and interest only
Listing price
Down payment
%
Interest rate
%Mortgage calculator estimates are provided by The Corcoran Group and are intended for information use only. Your payments may be higher or lower and all loans are subject to credit approval.
Disclaimer: The property listing data and information, or the Images, set forth herein wereprovided to MLS Property Information Network, Inc. from third party sources, including sellers, lessors, landlords and public records, and were compiled by MLS Property Information Network, Inc. The property listing data and information, and the Images, are for the personal, non commercial use of consumers having a good faith interest in purchasing, leasing or renting listed properties of the type displayed to them and may not be used for any purpose other than to identify prospective properties which such consumers may have a good faith interest in purchasing, leasing or renting. MLS Property Information Network, Inc. and its subscribers disclaim any and all representations and warranties as to the accuracy of the property listing data and information, or as to the accuracy of any of the Images, set forth herein. © 2026 MLS Property Information Network, Inc.. 11/10/26 09:34




 Facebook
 X
 Pinterest
 Copy Link
