

Listing Courtesy of: MLS PIN / Listed By: Patrick Roddy, Keller Williams Boston Metrowest
28 Dambrosio Rd Lynn, MA 01904
Active (1 Days)
$535,000 (USD)
OPEN HOUSE TIMES
-
OPENSat, Sep 1911:00 am - 1:00 pm
-
OPENSun, Sep 2010:00 am - 12 noon
Description
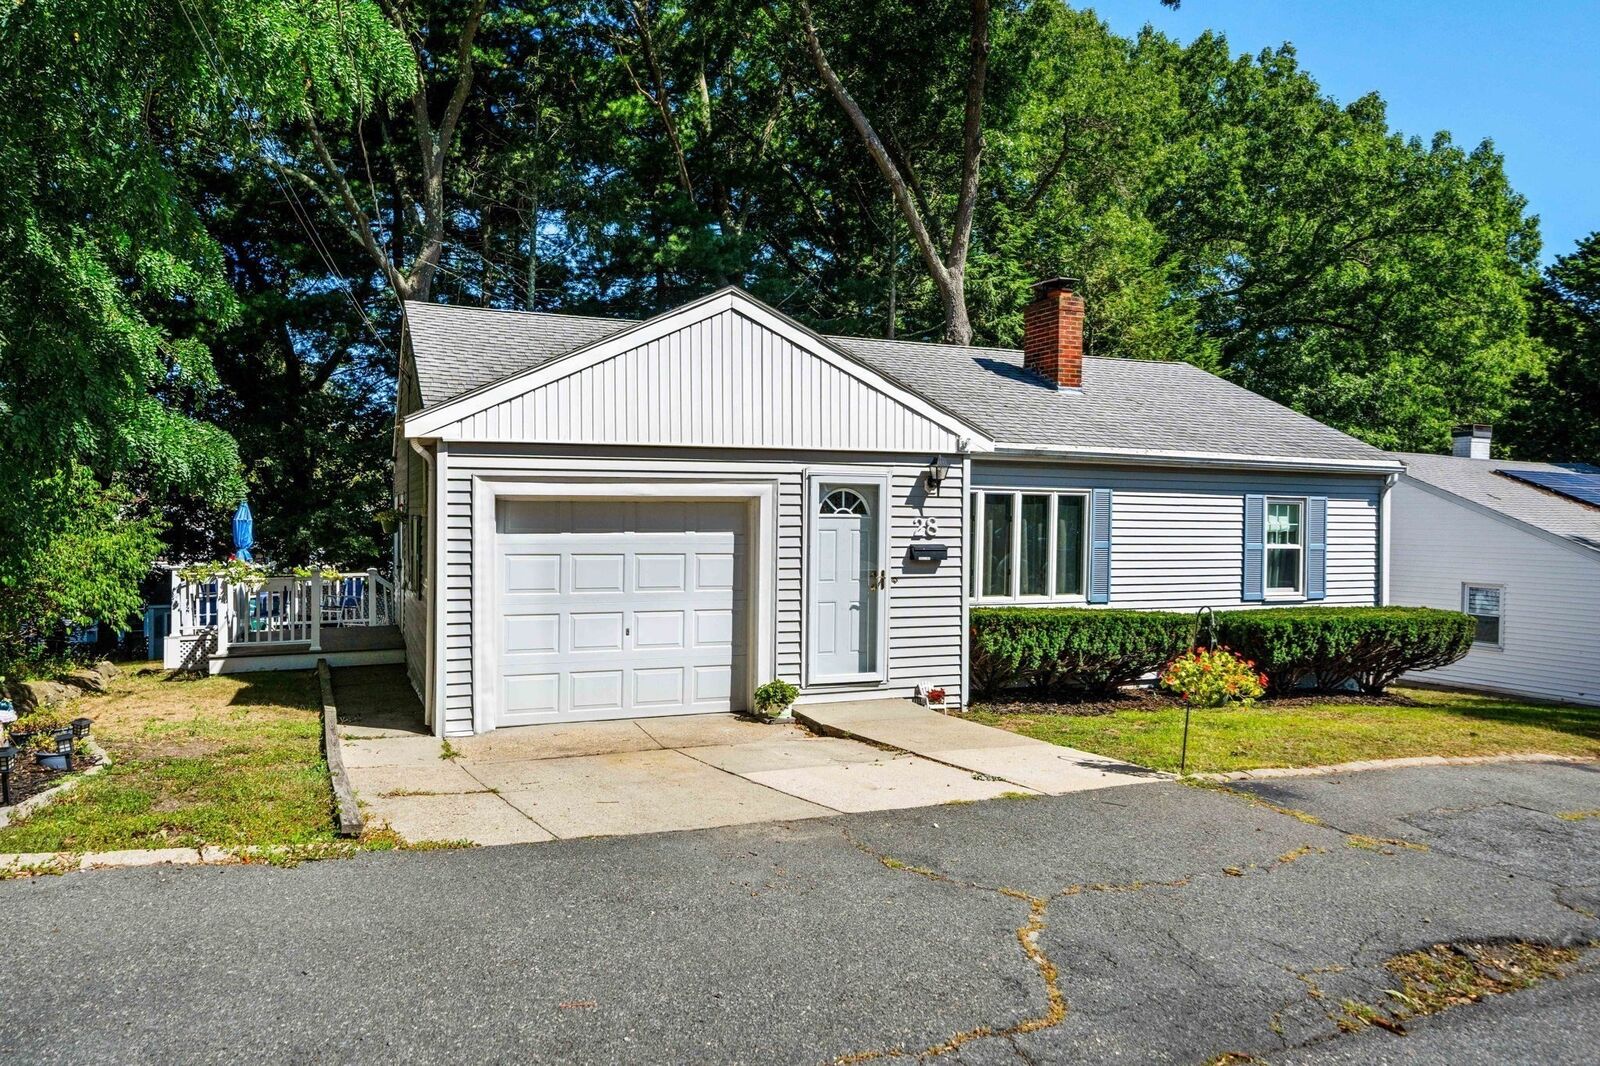
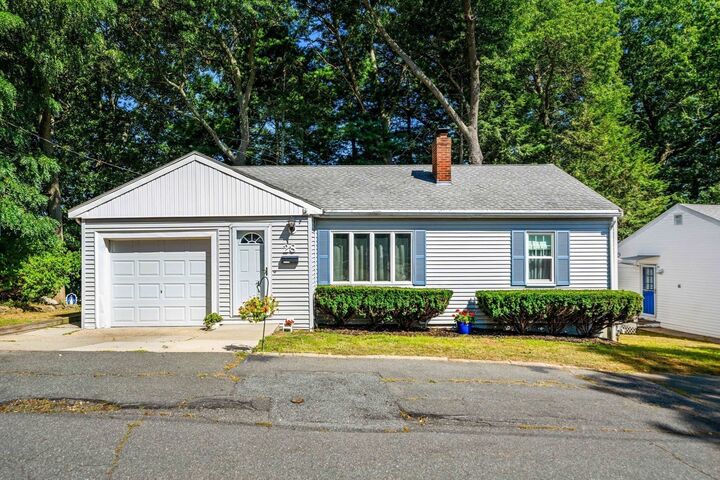
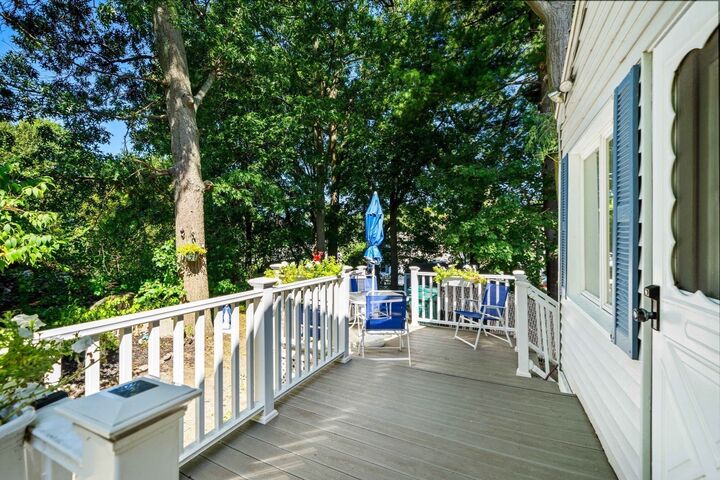
Welcome to 28 D'Ambrosio Rd, a charming and versatile 2-3 bedroom, 2-bathroom ranch nestled on a peaceful dead-end street bordering Lynn Woods. Thoughtfully designed for comfortable, efficient living, this home offers the perfect blend of cozy character and practical space. The main level features an eat-in kitchen, a sun-filled living room with a classic gas fireplace insert, two bedrooms, and a full bath with a jacuzzi tub. Downstairs, the walkout basement expands your living options with a spacious family room warmed by a gas stove, wet bar, a flexible office/guest room, 3/4 bath, and laundry room — ideal for guests, extended family, or everyday entertaining. Additional highlights include a 1-car garage with overhead storage for all your extras. Come make this house your home. Showings begin at the open house Saturday 9/19, 11am–1pm.
MLS #:
73577710
73577710
Taxes
$5,944(2026)
$5,944(2026)
Lot Size
4,016 SQFT
4,016 SQFT
Type
Single-Family Home
Single-Family Home
Year Built
1950
1950
Style
Ranch
Ranch
County
Essex County
Essex County
Listed By
Patrick Roddy, Keller Williams Boston Metrowest
Source
MLS PIN
Last checked Sep 16 2026 at 9:31 AM GMT+0000
MLS PIN
Last checked Sep 16 2026 at 9:31 AM GMT+0000
Bathroom Details
Interior Features
- Range
- Refrigerator
- Dishwasher
- Laundry: Electric Dryer Hookup
- Laundry: Washer Hookup
- Windows: Insulated Windows
- Gas Water Heater
- Water Heater
- Wet Bar
- Laundry: In Basement
- Plumbed for Ice Maker
- Open Floorplan
- Wainscoting
Kitchen
- Flooring - Laminate
Property Features
- Fireplace: 1
- Fireplace: Living Room
- Foundation: Concrete Perimeter
Heating and Cooling
- Natural Gas
- Baseboard
- None
- Whole House Fan
Basement Information
- Full
- Sump Pump
- Finished
- Walk-Out Access
- Interior Entry
Flooring
- Wood
- Vinyl
- Carpet
- Flooring - Wall to Wall Carpet
Exterior Features
- Roof: Shingle
Utility Information
- Utilities: Water: Public, For Gas Range, For Electric Dryer, Washer Hookup, Icemaker Connection
- Sewer: Public Sewer
Garage
- Attached Garage
Parking
- Off Street
- Paved Drive
- Total: 2
- Attached
- Storage
Living Area
- 1,770 sqft
Location
Estimated Monthly Mortgage Payment
*Based on Fixed Interest Rate withe a 30 year term, principal and interest only
Listing price
Down payment
%
Interest rate
%Mortgage calculator estimates are provided by The Corcoran Group and are intended for information use only. Your payments may be higher or lower and all loans are subject to credit approval.
Disclaimer: The property listing data and information, or the Images, set forth herein wereprovided to MLS Property Information Network, Inc. from third party sources, including sellers, lessors, landlords and public records, and were compiled by MLS Property Information Network, Inc. The property listing data and information, and the Images, are for the personal, non commercial use of consumers having a good faith interest in purchasing, leasing or renting listed properties of the type displayed to them and may not be used for any purpose other than to identify prospective properties which such consumers may have a good faith interest in purchasing, leasing or renting. MLS Property Information Network, Inc. and its subscribers disclaim any and all representations and warranties as to the accuracy of the property listing data and information, or as to the accuracy of any of the Images, set forth herein. © 2026 MLS Property Information Network, Inc.. 9/16/26 02:31




 Facebook
 X
X
 Pinterest
 Copy Link
