

Listing Courtesy of: MLS PIN / Listed By: Julie Sor, Privi Realty LLC
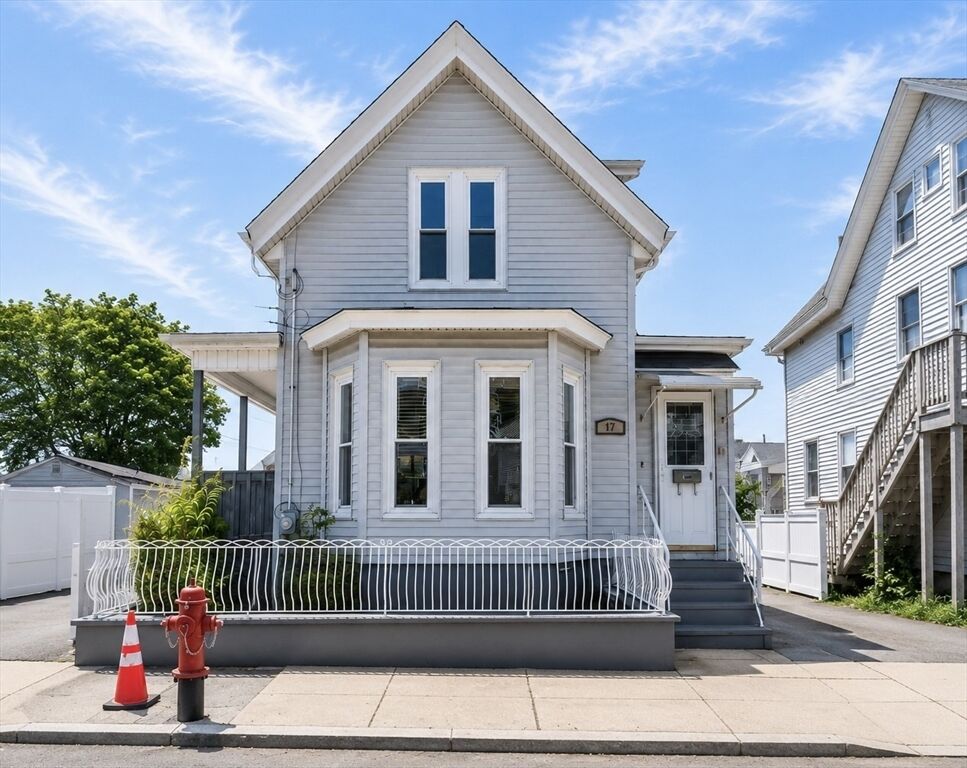
17 Tilton Ter Lynn, MA 01902
Active (1 Days)
$534,800 (USD)
OPEN HOUSE TIMES
-
OPENThu, Jul 235:00 pm - 7:00 pm
-
OPENSat, Jul 253:00 pm - 4:45 pm
-
OPENSun, Jul 2611:30 am - 1:45 pm
show more
Description
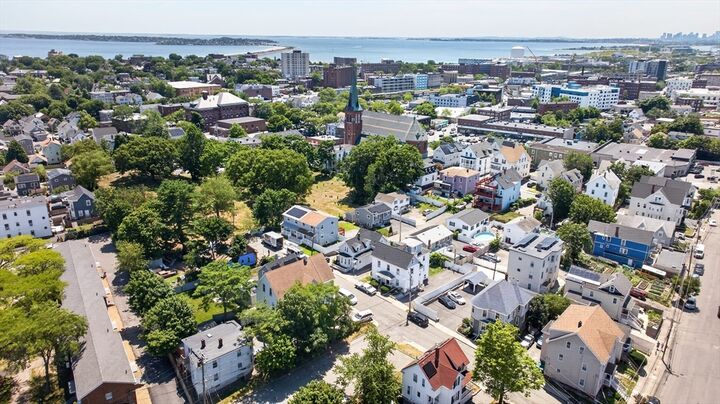
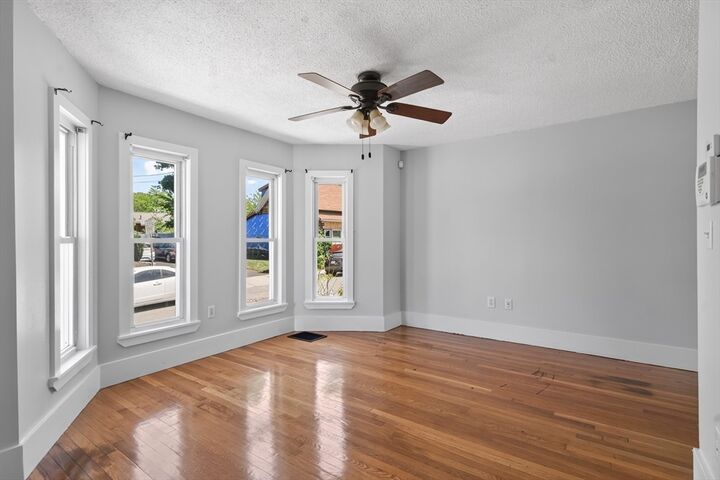
Ask about rates in the low 5s, $50k grant, & $500 down payment options! Welcome to 17 Tilton Ter, a move-in-ready 4-bedrooms, 3 full-baths inviting home. Step inside to a sun-filled living room featuring beautiful hardwood floors, over-sized bay windows, and an open format. The spacious eat-in kitchen offers abundant cabinetry, stainless steel appliances, generous counter space, and direct access to the rear deck. The remaining flexible floor plan includes a dining room, bonus area, partially finished basement with a dedicated laundry area, utility space, and ample room for storage. Major improvements include: 2024: New roof (with warranty), rear deck, vinyl privacy fence, carpeting, bathroom tiles; 2025: New high-efficiency heating system; 2026: Fresh interior paint, updated bathroom vanities. Enjoy a fully fenced backyard and a private driveway accommodating 3+ vehicles. Easily accessible to Boston, Salem, Logan Airport, & the North Shore. Experience all that this home has to offer!
MLS #:
73552504
73552504
Taxes
$4,909(2025)
$4,909(2025)
Lot Size
2,614 SQFT
2,614 SQFT
Type
Single-Family Home
Single-Family Home
Year Built
1876
1876
Style
Colonial
Colonial
County
Essex County
Essex County
Community
Highlands
Highlands
Listed By
Julie Sor, Privi Realty LLC
Source
MLS PIN
Last checked Jul 21 2026 at 4:25 PM GMT+0000
MLS PIN
Last checked Jul 21 2026 at 4:25 PM GMT+0000
Bathroom Details
Interior Features
- Range
- Refrigerator
- Dishwasher
- Laundry: Electric Dryer Hookup
- Laundry: Washer Hookup
- Windows: Window(s) - Bay/Bow/Box
- Windows: Insulated Windows
- Windows: Screens
- Gas Water Heater
- Entrance Foyer
- Range Hood
- Bonus Room
- Laundry: In Basement
- Plumbed for Ice Maker
- Open Floorplan
- Mud Room
Kitchen
- Flooring - Hardwood
- Countertops - Stone/Granite/Solid
- Ceiling Fan(s)
- Exterior Access
- Kitchen Island
- Stainless Steel Appliances
- Closet/Cabinets - Custom Built
- Balcony / Deck
- Archway
- Open Floorplan
Subdivision
- Highlands
Lot Information
- Corner Lot
Property Features
- Fireplace: 0
- Foundation: Stone
Heating and Cooling
- Forced Air
- Natural Gas
- Window Unit(s)
Basement Information
- Partially Finished
- Interior Entry
- Concrete
Flooring
- Wood
- Tile
- Hardwood
- Concrete
- Carpet
- Flooring - Hardwood
- Flooring - Vinyl
Exterior Features
- Roof: Shingle
Utility Information
- Utilities: Water: Public, For Gas Range, For Electric Dryer, Washer Hookup, Icemaker Connection
- Sewer: Public Sewer
School Information
- Elementary School: Harrington, Ingalls
- Middle School: Marshall
- High School: English, Frederick Douglas
Parking
- Off Street
- Paved Drive
- Paved
- Total: 6
Living Area
- 1,322 sqft
Location
Disclaimer: The property listing data and information, or the Images, set forth herein wereprovided to MLS Property Information Network, Inc. from third party sources, including sellers, lessors, landlords and public records, and were compiled by MLS Property Information Network, Inc. The property listing data and information, and the Images, are for the personal, non commercial use of consumers having a good faith interest in purchasing, leasing or renting listed properties of the type displayed to them and may not be used for any purpose other than to identify prospective properties which such consumers may have a good faith interest in purchasing, leasing or renting. MLS Property Information Network, Inc. and its subscribers disclaim any and all representations and warranties as to the accuracy of the property listing data and information, or as to the accuracy of any of the Images, set forth herein. © 2026 MLS Property Information Network, Inc.. 7/21/26 09:25




 Facebook
 X
X
 Pinterest
 Copy Link
