

Listing Courtesy of: MLS PIN / Listed By: Nelson Acosta, Witman Properties, Inc.
525 Chapin St Ludlow, MA 01056
Active
$374,900 (USD)
OPEN HOUSE TIMES
-
OPENSat, Aug 2212 noon - 1:30 pm
-
OPENSun, Aug 2312 noon - 1:30 pm
Description
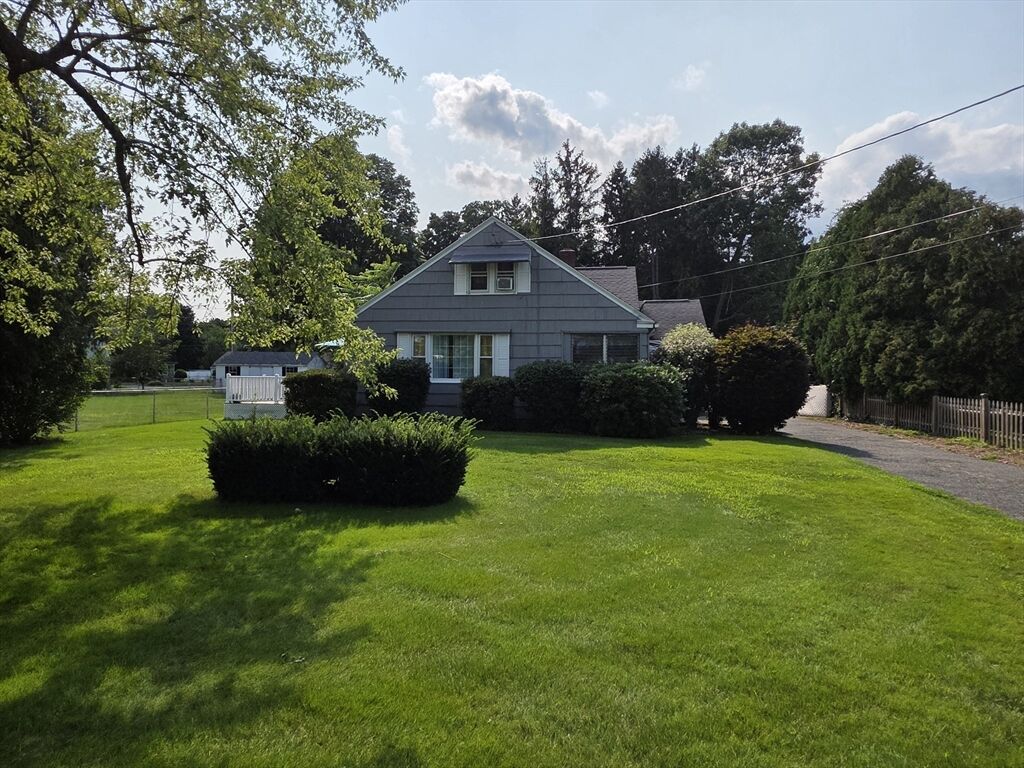
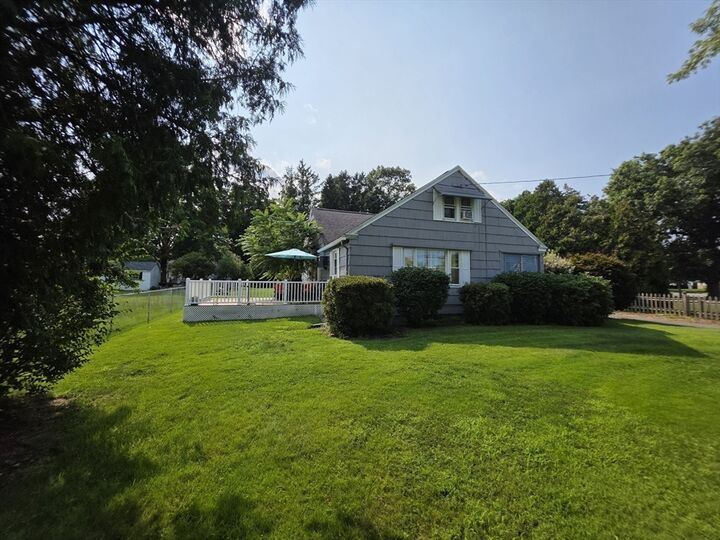
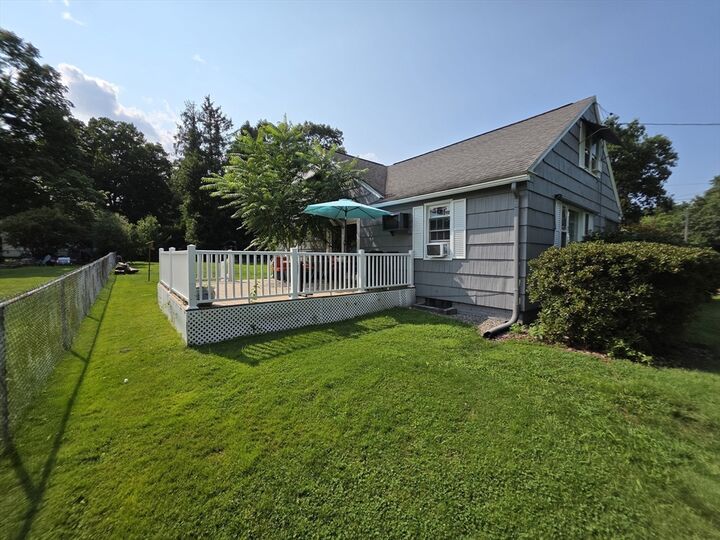
Great Location and house with lots of space; it's a gem. The House offers space for a large family at an affordable price, with 2 bedrooms & one full bathroom on the 1st level, 2 bathrooms & one full bathroom on 2nd level, the basement has space the family can use too. The Living room and Dining Room have an open space; the living room has sliding doors that lead to a very nice deck for sunning or family activities or a very large backyard. The Kitchen has nice open space connects with the Dining Area and the front door enclosed porch The basement has finish space that can be used. The backyard has space for outdoor activities, gardening, or relaxing. The property has a detached two car garage and plenty of space in the driveway and backyard for multi parking. This property offers lots of space for a large family who is looking to avoid the high rental prices for space. This house makes scene over paying high rental prices. Across the Street from the Ludlow High School and minutes from the Mass Turnpike, Randall’s Farm & shopping areas on Center Street. 1st showings will be at the Open Houses this coming Saturday August 22 & Sunday August 23 from 12pm to 1:30pm.
MLS #:
73564232
73564232
Taxes
$4,342(2026)
$4,342(2026)
Lot Size
0.4 acres
0.4 acres
Type
Single-Family Home
Single-Family Home
Year Built
1944
1944
Style
Cape
Cape
Views
City View(s), City
City View(s), City
County
Hampden County
Hampden County
Listed By
Nelson Acosta, Witman Properties, Inc.
Source
MLS PIN
Last checked Aug 16 2026 at 4:37 PM GMT+0000
MLS PIN
Last checked Aug 16 2026 at 4:37 PM GMT+0000
Bathroom Details
Interior Features
- Range
- Refrigerator
- Dishwasher
- Disposal
- Laundry: Electric Dryer Hookup
- Laundry: Washer Hookup
- Laundry: First Floor
- Water Heater
- High Speed Internet
Kitchen
- Flooring - Vinyl
Lot Information
- Level
Property Features
- Fireplace: 0
- Foundation: Block
- Foundation: Brick/Mortar
Heating and Cooling
- Forced Air
- Oil
- Wall Unit(s)
Basement Information
- Full
- Partially Finished
- Bulkhead
- Radon Remediation System
Flooring
- Wood
- Vinyl
- Carpet
Exterior Features
- Roof: Shingle
Utility Information
- Utilities: Water: Public, For Gas Range
- Sewer: Public Sewer
School Information
- Elementary School: Ludlow
- Middle School: Ludlow
- High School: Ludlow
Garage
- Garage
Parking
- Off Street
- Paved
- Detached
- Total: 8
Living Area
- 1,719 sqft
Location
Estimated Monthly Mortgage Payment
*Based on Fixed Interest Rate withe a 30 year term, principal and interest only
Listing price
Down payment
%
Interest rate
%Mortgage calculator estimates are provided by The Corcoran Group and are intended for information use only. Your payments may be higher or lower and all loans are subject to credit approval.
Disclaimer: The property listing data and information, or the Images, set forth herein wereprovided to MLS Property Information Network, Inc. from third party sources, including sellers, lessors, landlords and public records, and were compiled by MLS Property Information Network, Inc. The property listing data and information, and the Images, are for the personal, non commercial use of consumers having a good faith interest in purchasing, leasing or renting listed properties of the type displayed to them and may not be used for any purpose other than to identify prospective properties which such consumers may have a good faith interest in purchasing, leasing or renting. MLS Property Information Network, Inc. and its subscribers disclaim any and all representations and warranties as to the accuracy of the property listing data and information, or as to the accuracy of any of the Images, set forth herein. © 2026 MLS Property Information Network, Inc.. 8/16/26 09:37




 Facebook
 X
X
 Pinterest
 Copy Link
