

Listing Courtesy of: MLS PIN / Listed By: Team Correia, Keller Williams Realty Merrimack
21 Cascade Ave Lowell, MA 01851
Active (0 Days)
$530,000 (USD)
OPEN HOUSE TIMES
-
OPENSun, Nov 1511:00 am - 1:00 pm
Description
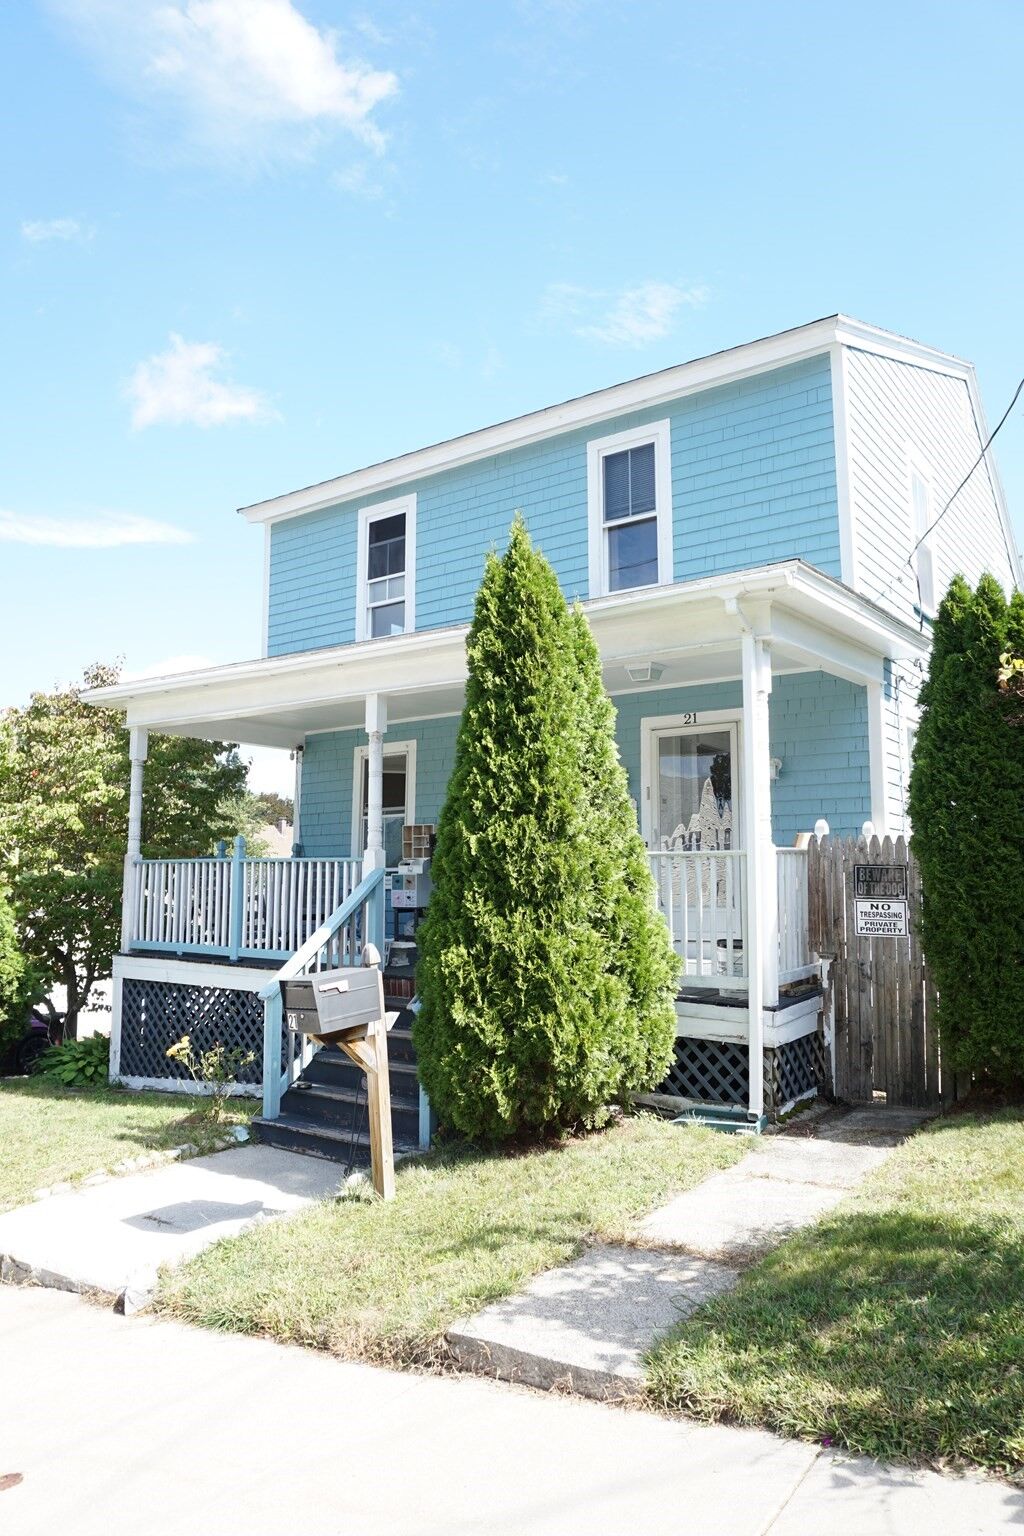
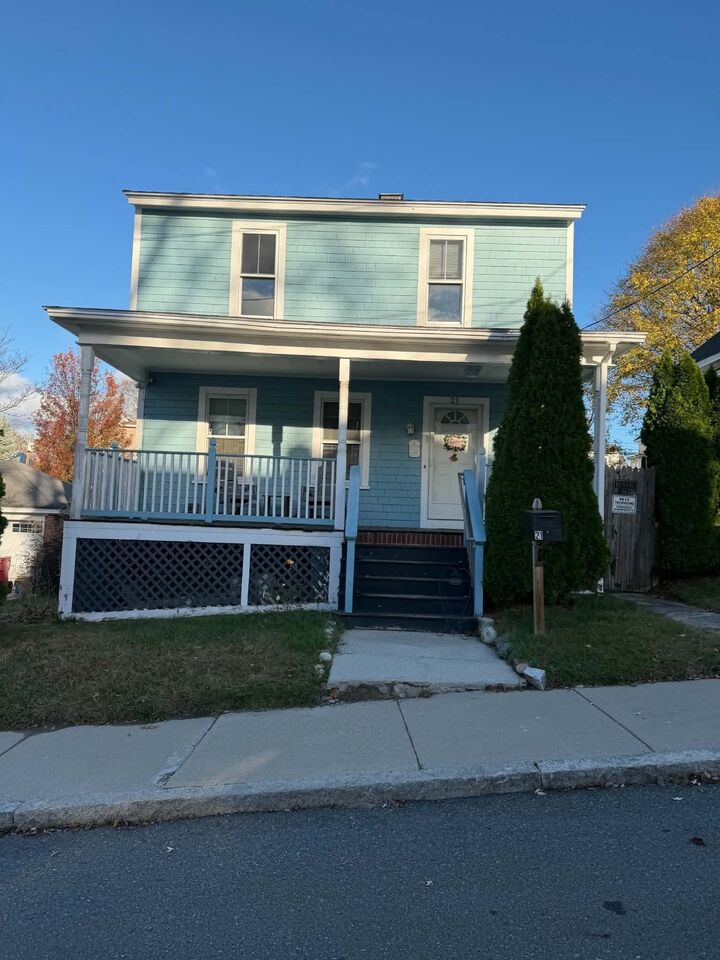
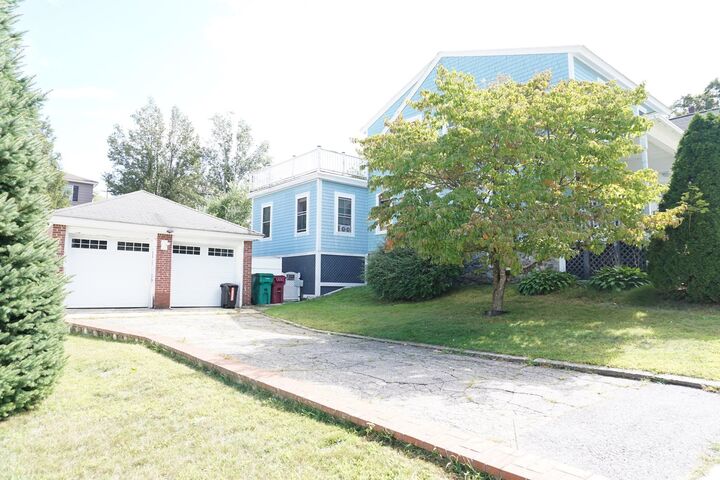
Welcome to the sought-after Highlands Neighborhood! This single-family home offers plenty of space, character, and potential for its next owner to make it their own. The first floor features a living room, dining room, family room, kitchen, and convenient half bathroom. Upstairs, you'll find four bedrooms and a full bathroom, including a unique bedroom with its own walk-out roof deck. Most rooms throughout the home feature hardwood flooring, adding warmth and character. While the property could use some TLC, it presents a wonderful opportunity for buyers looking to customize a home to their taste and build equity. Outside, enjoy a good-sized fenced-in yard complete with an above-ground pool, perfect for relaxing and entertaining. Additional highlights include a two-car garage and a paved driveway with parking for up to four additional vehicles. Major updates include a furnace approximately one year old, with a new hot water tank available for the next owner.
MLS #:
73600949
73600949
Taxes
$6,019(2026)
$6,019(2026)
Lot Size
8,712 SQFT
8,712 SQFT
Type
Single-Family Home
Single-Family Home
Year Built
1920
1920
Style
Colonial
Colonial
County
Middlesex County
Middlesex County
Community
Highlands
Highlands
Listed By
Team Correia, Keller Williams Realty Merrimack
Source
MLS PIN
Last checked Nov 11 2026 at 2:41 PM GMT+0000
MLS PIN
Last checked Nov 11 2026 at 2:41 PM GMT+0000
Bathroom Details
Interior Features
- Gas Water Heater
- Laundry: In Basement
Kitchen
- Flooring - Vinyl
Subdivision
- Highlands
Property Features
- Fireplace: 0
- Foundation: Stone
Heating and Cooling
- Steam
- Natural Gas
- None
Basement Information
- Full
- Unfinished
Exterior Features
- Roof: Shingle
Utility Information
- Utilities: Water: Public
- Sewer: Public Sewer
School Information
- High School: Lowell High
Garage
- Garage
Parking
- Off Street
- Paved Drive
- Paved
- Detached
- Total: 6
Living Area
- 1,664 sqft
Location
Estimated Monthly Mortgage Payment
*Based on Fixed Interest Rate withe a 30 year term, principal and interest only
Listing price
Down payment
%
Interest rate
%Mortgage calculator estimates are provided by The Corcoran Group and are intended for information use only. Your payments may be higher or lower and all loans are subject to credit approval.
Disclaimer: The property listing data and information, or the Images, set forth herein wereprovided to MLS Property Information Network, Inc. from third party sources, including sellers, lessors, landlords and public records, and were compiled by MLS Property Information Network, Inc. The property listing data and information, and the Images, are for the personal, non commercial use of consumers having a good faith interest in purchasing, leasing or renting listed properties of the type displayed to them and may not be used for any purpose other than to identify prospective properties which such consumers may have a good faith interest in purchasing, leasing or renting. MLS Property Information Network, Inc. and its subscribers disclaim any and all representations and warranties as to the accuracy of the property listing data and information, or as to the accuracy of any of the Images, set forth herein. © 2026 MLS Property Information Network, Inc.. 11/11/26 06:41




 Facebook
 X
 Pinterest
 Copy Link
