

Listing Courtesy of: MLS PIN / Listed By: Michelle Rivera, eXp Realty LLC Corporate Office
15 Dinsmore Street Lowell, MA 01852
Active (1 Days)
$649,900 (USD)
OPEN HOUSE TIMES
-
OPENSat, Aug 812 noon - 2:00 pm
Description
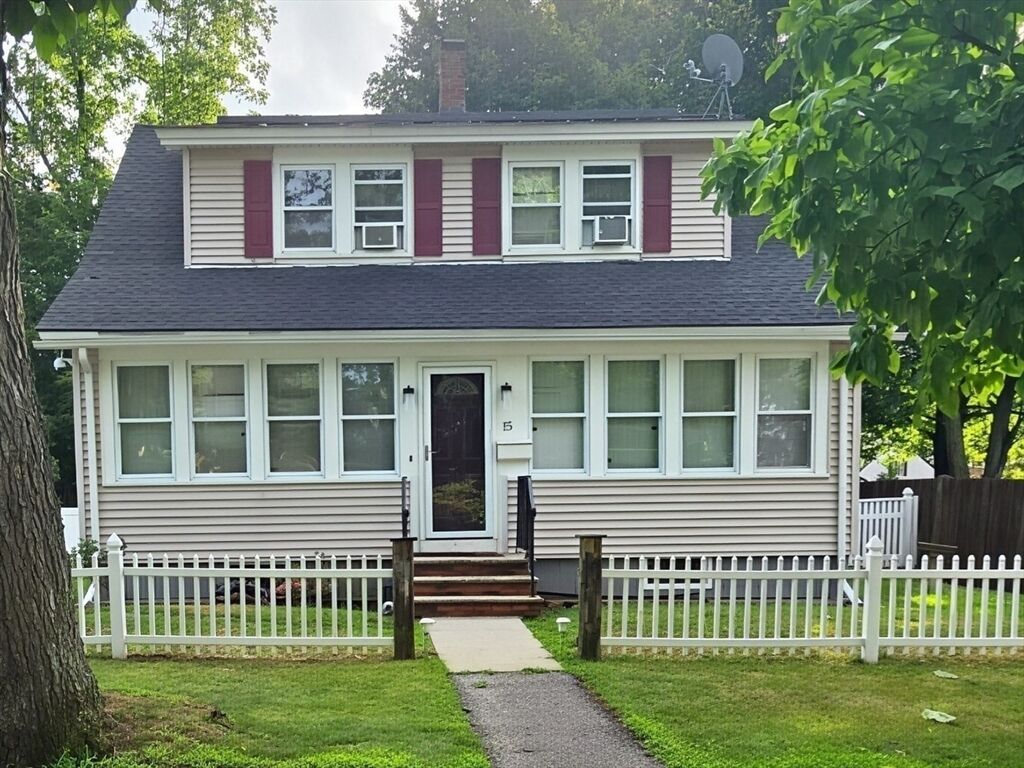
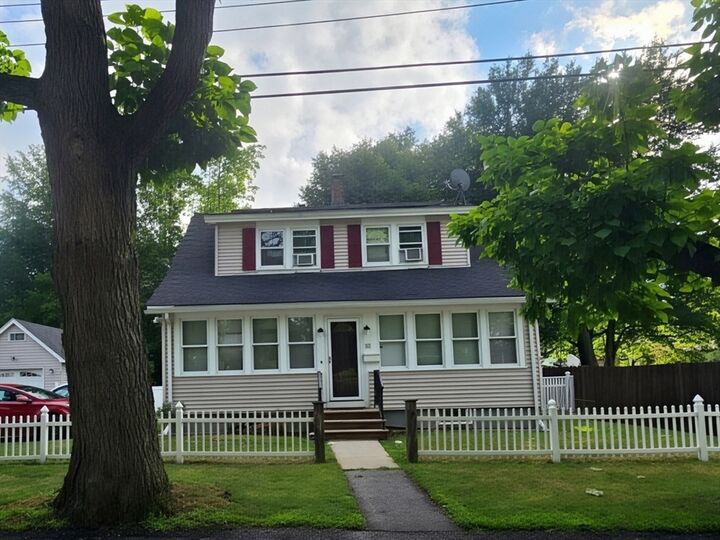
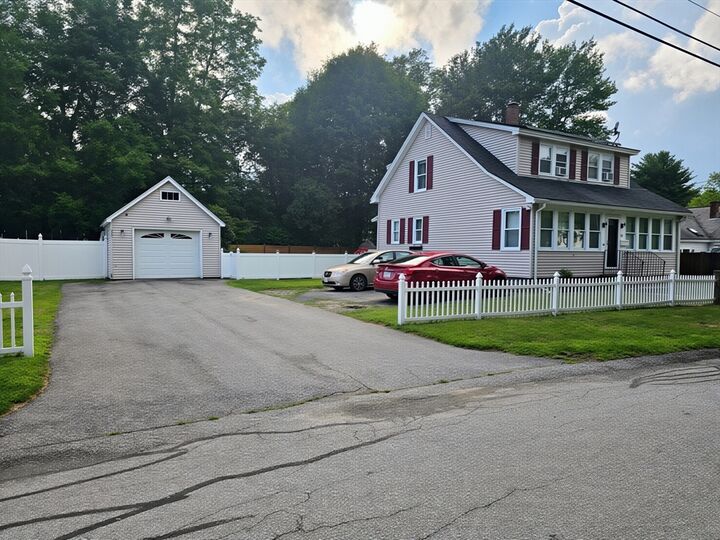
Step into this charming and well-maintained 1920 Colonial offering 3 bedrooms and 2 full baths, freshly painted and hardwood floors add warmth and character throughout, while the refreshed kitchen and bathrooms provide a clean modern feel that complements the home's classic appeal. Enjoy added peace of mind with a newer furnace, newer water heater, and energy-efficient solar panels designed to help reduce utility costs. Outside, the spacious fenced backyard features a generous deck for relaxing or entertaining, a storage shed for extra storage, a detached one-car garage, and off-street parking for four or more vehicles. Located in an established, tree-lined neighborhood with convenient access to shopping, dining, parks, schools, and major commuter routes, this home offers the perfect balance of historic character, modern updates, and everyday convenience. Don't miss your opportunity to make this inviting home your own!
MLS #:
73559244
73559244
Taxes
$5,575(2024)
$5,575(2024)
Lot Size
10,019 SQFT
10,019 SQFT
Type
Single-Family Home
Single-Family Home
Year Built
1920
1920
Style
Colonial
Colonial
County
Middlesex County
Middlesex County
Listed By
Michelle Rivera, eXp Realty LLC Corporate Office
Source
MLS PIN
Last checked Aug 5 2026 at 2:58 PM GMT+0000
MLS PIN
Last checked Aug 5 2026 at 2:58 PM GMT+0000
Bathroom Details
Interior Features
- Range
- Refrigerator
- Microwave
- Laundry: Electric Dryer Hookup
- Laundry: Washer Hookup
- Gas Water Heater
- Laundry: In Basement
Kitchen
- Flooring - Stone/Ceramic Tile
Lot Information
- Level
Property Features
- Fireplace: 0
- Foundation: Stone
Heating and Cooling
- Steam
- Natural Gas
- None
Basement Information
- Full
- Bulkhead
- Unfinished
- Interior Entry
- Concrete
Flooring
- Wood
- Tile
- Vinyl
Exterior Features
- Roof: Shingle
Utility Information
- Utilities: Water: Public
- Sewer: Public Sewer
School Information
- Elementary School: Reilly Grade
- Middle School: Sullivan
- High School: Choice
Garage
- Garage
Parking
- Off Street
- Detached
- Total: 5
Living Area
- 1,733 sqft
Location
Disclaimer: The property listing data and information, or the Images, set forth herein wereprovided to MLS Property Information Network, Inc. from third party sources, including sellers, lessors, landlords and public records, and were compiled by MLS Property Information Network, Inc. The property listing data and information, and the Images, are for the personal, non commercial use of consumers having a good faith interest in purchasing, leasing or renting listed properties of the type displayed to them and may not be used for any purpose other than to identify prospective properties which such consumers may have a good faith interest in purchasing, leasing or renting. MLS Property Information Network, Inc. and its subscribers disclaim any and all representations and warranties as to the accuracy of the property listing data and information, or as to the accuracy of any of the Images, set forth herein. © 2026 MLS Property Information Network, Inc.. 8/5/26 07:58




 Facebook
 X
X
 Pinterest
 Copy Link
