

Listing Courtesy of: MLS PIN / Listed By: Glandeliza Herrera, Home Realty Group LLC
105 Chestnut St Lowell, MA 01852
Active (0 Days)
$789,000 (USD)
OPEN HOUSE TIMES
-
OPENSat, Oct 172:00 pm - 3:30 pm
-
OPENSun, Oct 182:00 pm - 3:30 pm
Description
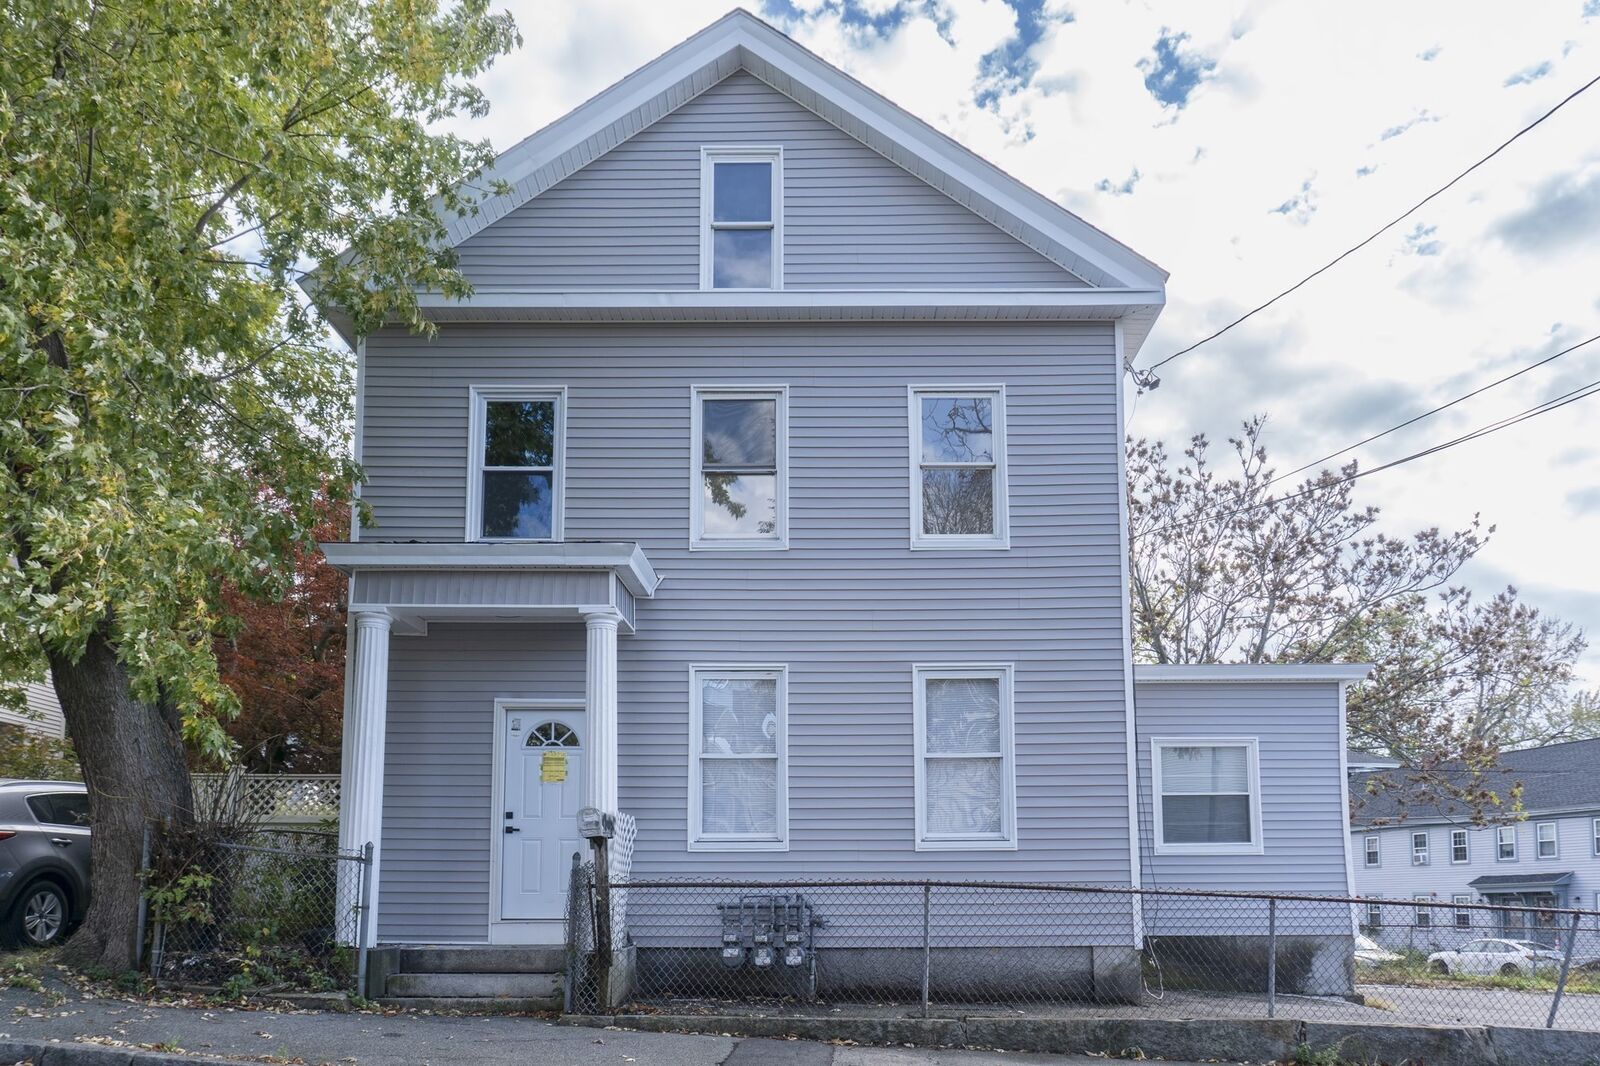
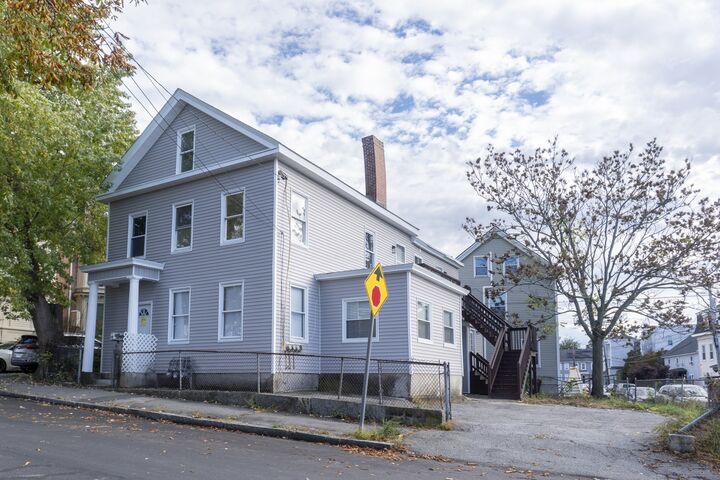
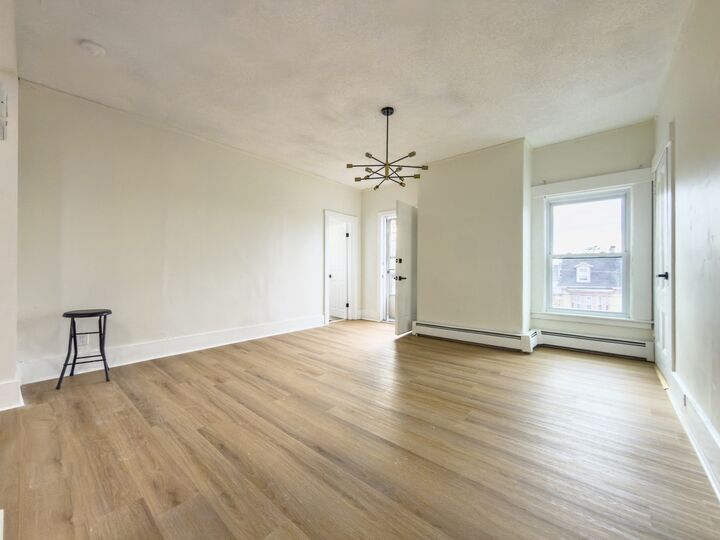
Welcome to 105 Chestnut Street, Lowell! This well-maintained three-family property offers an excellent opportunity for investors and owner-occupants, including first-time homebuyers. Two units are vacant and ready for occupancy, while the first-floor unit is currently rented at a market rate, providing existing rental income.The first-floor unit features three bedrooms and one bathroom and is in very good condition. The spacious second unit spans two levels, featuring a brand-new kitchen that opens to a generous living and dining area, ideal for everyday living and entertaining. One bedroom and one bathroom are located on the second floor, with two additional bedrooms on the third floor. The second-floor rear unit offers one bedroom, one bathroom, and an open kitchen and living area, bringing the property’s total to seven bedrooms and three bathrooms.Both upper units have been remodeled with brand-new kitchens, new bathrooms, and new flooring. Fresh paint throughout the property provides a clean, refreshed feel. Major exterior improvements include brand-new siding and a new roof, both completed in 2026. Three off-street parking spaces add everyday convenience.Located near a hospital, schools, and shopping, this property combines recent improvements, existing rental income, and the flexibility to move into a vacant unit. Schedule your private showing today!
MLS #:
73591663
73591663
Taxes
$7,203(2026)
$7,203(2026)
Lot Size
3,920 SQFT
3,920 SQFT
Type
Multifamily
Multifamily
Year Built
1880
1880
County
Middlesex County
Middlesex County
Listed By
Glandeliza Herrera, Home Realty Group LLC
Source
MLS PIN
Last checked Oct 16 2026 at 11:02 AM GMT+0000
MLS PIN
Last checked Oct 16 2026 at 11:02 AM GMT+0000
Bathroom Details
Interior Features
- Range
- Refrigerator
- Dishwasher
- Laundry: Washer Hookup
- Living Room
- Dining Room
- Kitchen
- Laundry: Dryer Hookup
Lot Information
- Corner Lot
Property Features
- Fireplace: 0
- Foundation: Block
Basement Information
- Full
- Unfinished
Utility Information
- Utilities: Water: Public
- Sewer: Public Sewer
Parking
- Off Street
- Total: 3
Stories
- 4
Living Area
- 3,164 sqft
Location
Estimated Monthly Mortgage Payment
*Based on Fixed Interest Rate withe a 30 year term, principal and interest only
Listing price
Down payment
%
Interest rate
%Mortgage calculator estimates are provided by The Corcoran Group and are intended for information use only. Your payments may be higher or lower and all loans are subject to credit approval.
Disclaimer: The property listing data and information, or the Images, set forth herein wereprovided to MLS Property Information Network, Inc. from third party sources, including sellers, lessors, landlords and public records, and were compiled by MLS Property Information Network, Inc. The property listing data and information, and the Images, are for the personal, non commercial use of consumers having a good faith interest in purchasing, leasing or renting listed properties of the type displayed to them and may not be used for any purpose other than to identify prospective properties which such consumers may have a good faith interest in purchasing, leasing or renting. MLS Property Information Network, Inc. and its subscribers disclaim any and all representations and warranties as to the accuracy of the property listing data and information, or as to the accuracy of any of the Images, set forth herein. © 2026 MLS Property Information Network, Inc.. 10/16/26 04:02




 Facebook
 X
X
 Pinterest
 Copy Link
