

Listing Courtesy of: MLS PIN / Listed By: Alina Wang, Coldwell Banker Realty
5 Maple St Lexington, MA 02420
Active
$1,175,000 (USD)
OPEN HOUSE TIMES
-
OPENSat, Aug 221:00 pm - 2:30 pm
-
OPENSun, Aug 231:00 pm - 2:30 pm
Description
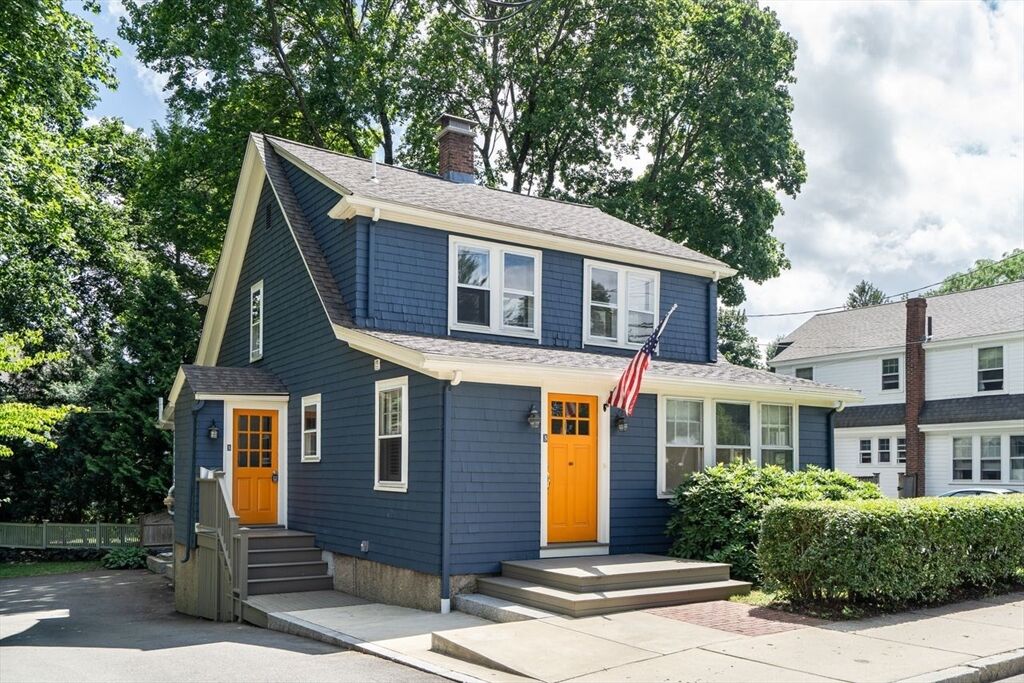
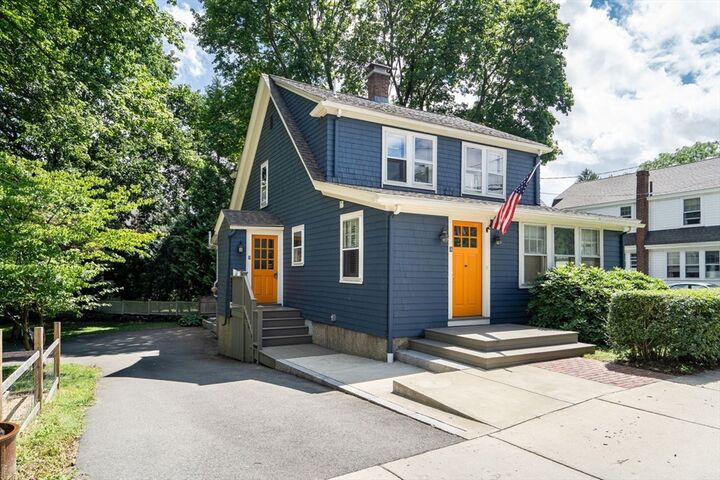
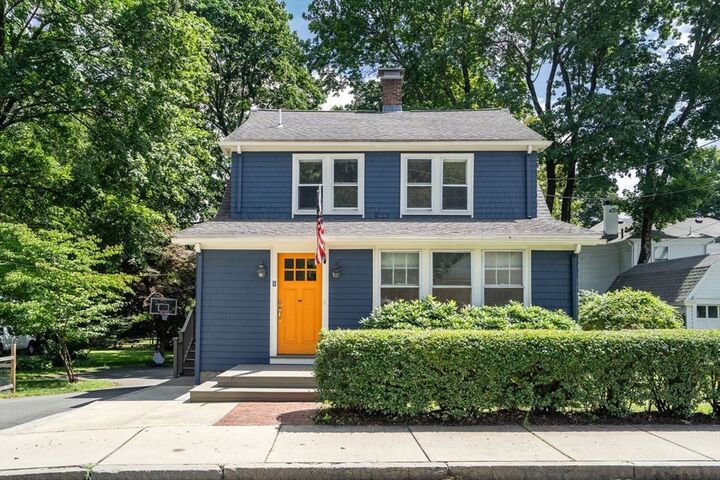
Welcome to this beautifully updated New England Antique Colonial with timeless charm, modern updates, and a spacious backyard. Ideally located just steps from the Minuteman Bikeway and local bus stops, this move-in-ready home features fresh interior paint and a flexible floor plan with a first-floor primary/in-law suite, first-floor office, and half bath that provide excellent options for work or guest space. The updated kitchen offers brand-new countertops, new vinyl flooring, stainless steel appliances, and gas cooking. Recent improvements include a high-efficiency furnace, oversized water heater, and ductless mini-split heating and cooling. Upstairs are three spacious, light-filled bedrooms with generous closets. A partially finished basement provides additional space for recreation, exercise, or hobbies. Enjoy easy access to Harrington School, Waldorf School, Community Center, Seasons Four, and Wilson Farm. A fantastic location to enjoy the Patriots’ Day parade without the parking hassle. A must-see!
MLS #:
73565345
73565345
Taxes
$12,716(2026)
$12,716(2026)
Lot Size
0.27 acres
0.27 acres
Type
Single-Family Home
Single-Family Home
Year Built
1920
1920
Style
Colonial
Colonial
County
Middlesex County
Middlesex County
Listed By
Alina Wang, Coldwell Banker Realty
Source
MLS PIN
Last checked Aug 19 2026 at 2:06 PM GMT+0000
MLS PIN
Last checked Aug 19 2026 at 2:06 PM GMT+0000
Bathroom Details
Interior Features
- Range
- Dryer
- Washer
- Dishwasher
- Laundry: Washer Hookup
- Laundry: First Floor
- Windows: Screens
- Gas Water Heater
- Office
- Laundry: Laundry Closet
- Laundry: Main Level
- Energy Star Qualified Refrigerator
- Windows: Storm Window(s)
- Laundry: Flooring - Hardwood
- Laundry: Gas Dryer Hookup
- Windows: Window(s) - Picture
- Laundry: Window(s) - Picture
- Laundry: Sink
Kitchen
- Countertops - Upgraded
- Flooring - Vinyl
- Stainless Steel Appliances
- Remodeled
- Window(s) - Picture
Property Features
- Fireplace: 1
- Fireplace: Living Room
- Foundation: Block
Heating and Cooling
- Natural Gas
- Baseboard
- Ductless
Basement Information
- Partially Finished
- Interior Entry
Flooring
- Tile
- Hardwood
- Vinyl
- Flooring - Hardwood
Exterior Features
- Roof: Shingle
Utility Information
- Utilities: Water: Public, For Gas Range, Washer Hookup, For Gas Oven, For Gas Dryer
- Sewer: Public Sewer
School Information
- Elementary School: Lps
- Middle School: Lps
- High School: Lhs
Parking
- Off Street
- Paved Drive
- Total: 5
Living Area
- 2,526 sqft
Location
Estimated Monthly Mortgage Payment
*Based on Fixed Interest Rate withe a 30 year term, principal and interest only
Listing price
Down payment
%
Interest rate
%Mortgage calculator estimates are provided by The Corcoran Group and are intended for information use only. Your payments may be higher or lower and all loans are subject to credit approval.
Disclaimer: The property listing data and information, or the Images, set forth herein wereprovided to MLS Property Information Network, Inc. from third party sources, including sellers, lessors, landlords and public records, and were compiled by MLS Property Information Network, Inc. The property listing data and information, and the Images, are for the personal, non commercial use of consumers having a good faith interest in purchasing, leasing or renting listed properties of the type displayed to them and may not be used for any purpose other than to identify prospective properties which such consumers may have a good faith interest in purchasing, leasing or renting. MLS Property Information Network, Inc. and its subscribers disclaim any and all representations and warranties as to the accuracy of the property listing data and information, or as to the accuracy of any of the Images, set forth herein. © 2026 MLS Property Information Network, Inc.. 8/19/26 07:06




 Facebook
 X
X
 Pinterest
 Copy Link
